
Portfolio
See the projects we have delivered
See what a selection of the projects we have delivered looks like.
Selected projects
From structural design to multidisciplinary coordination.
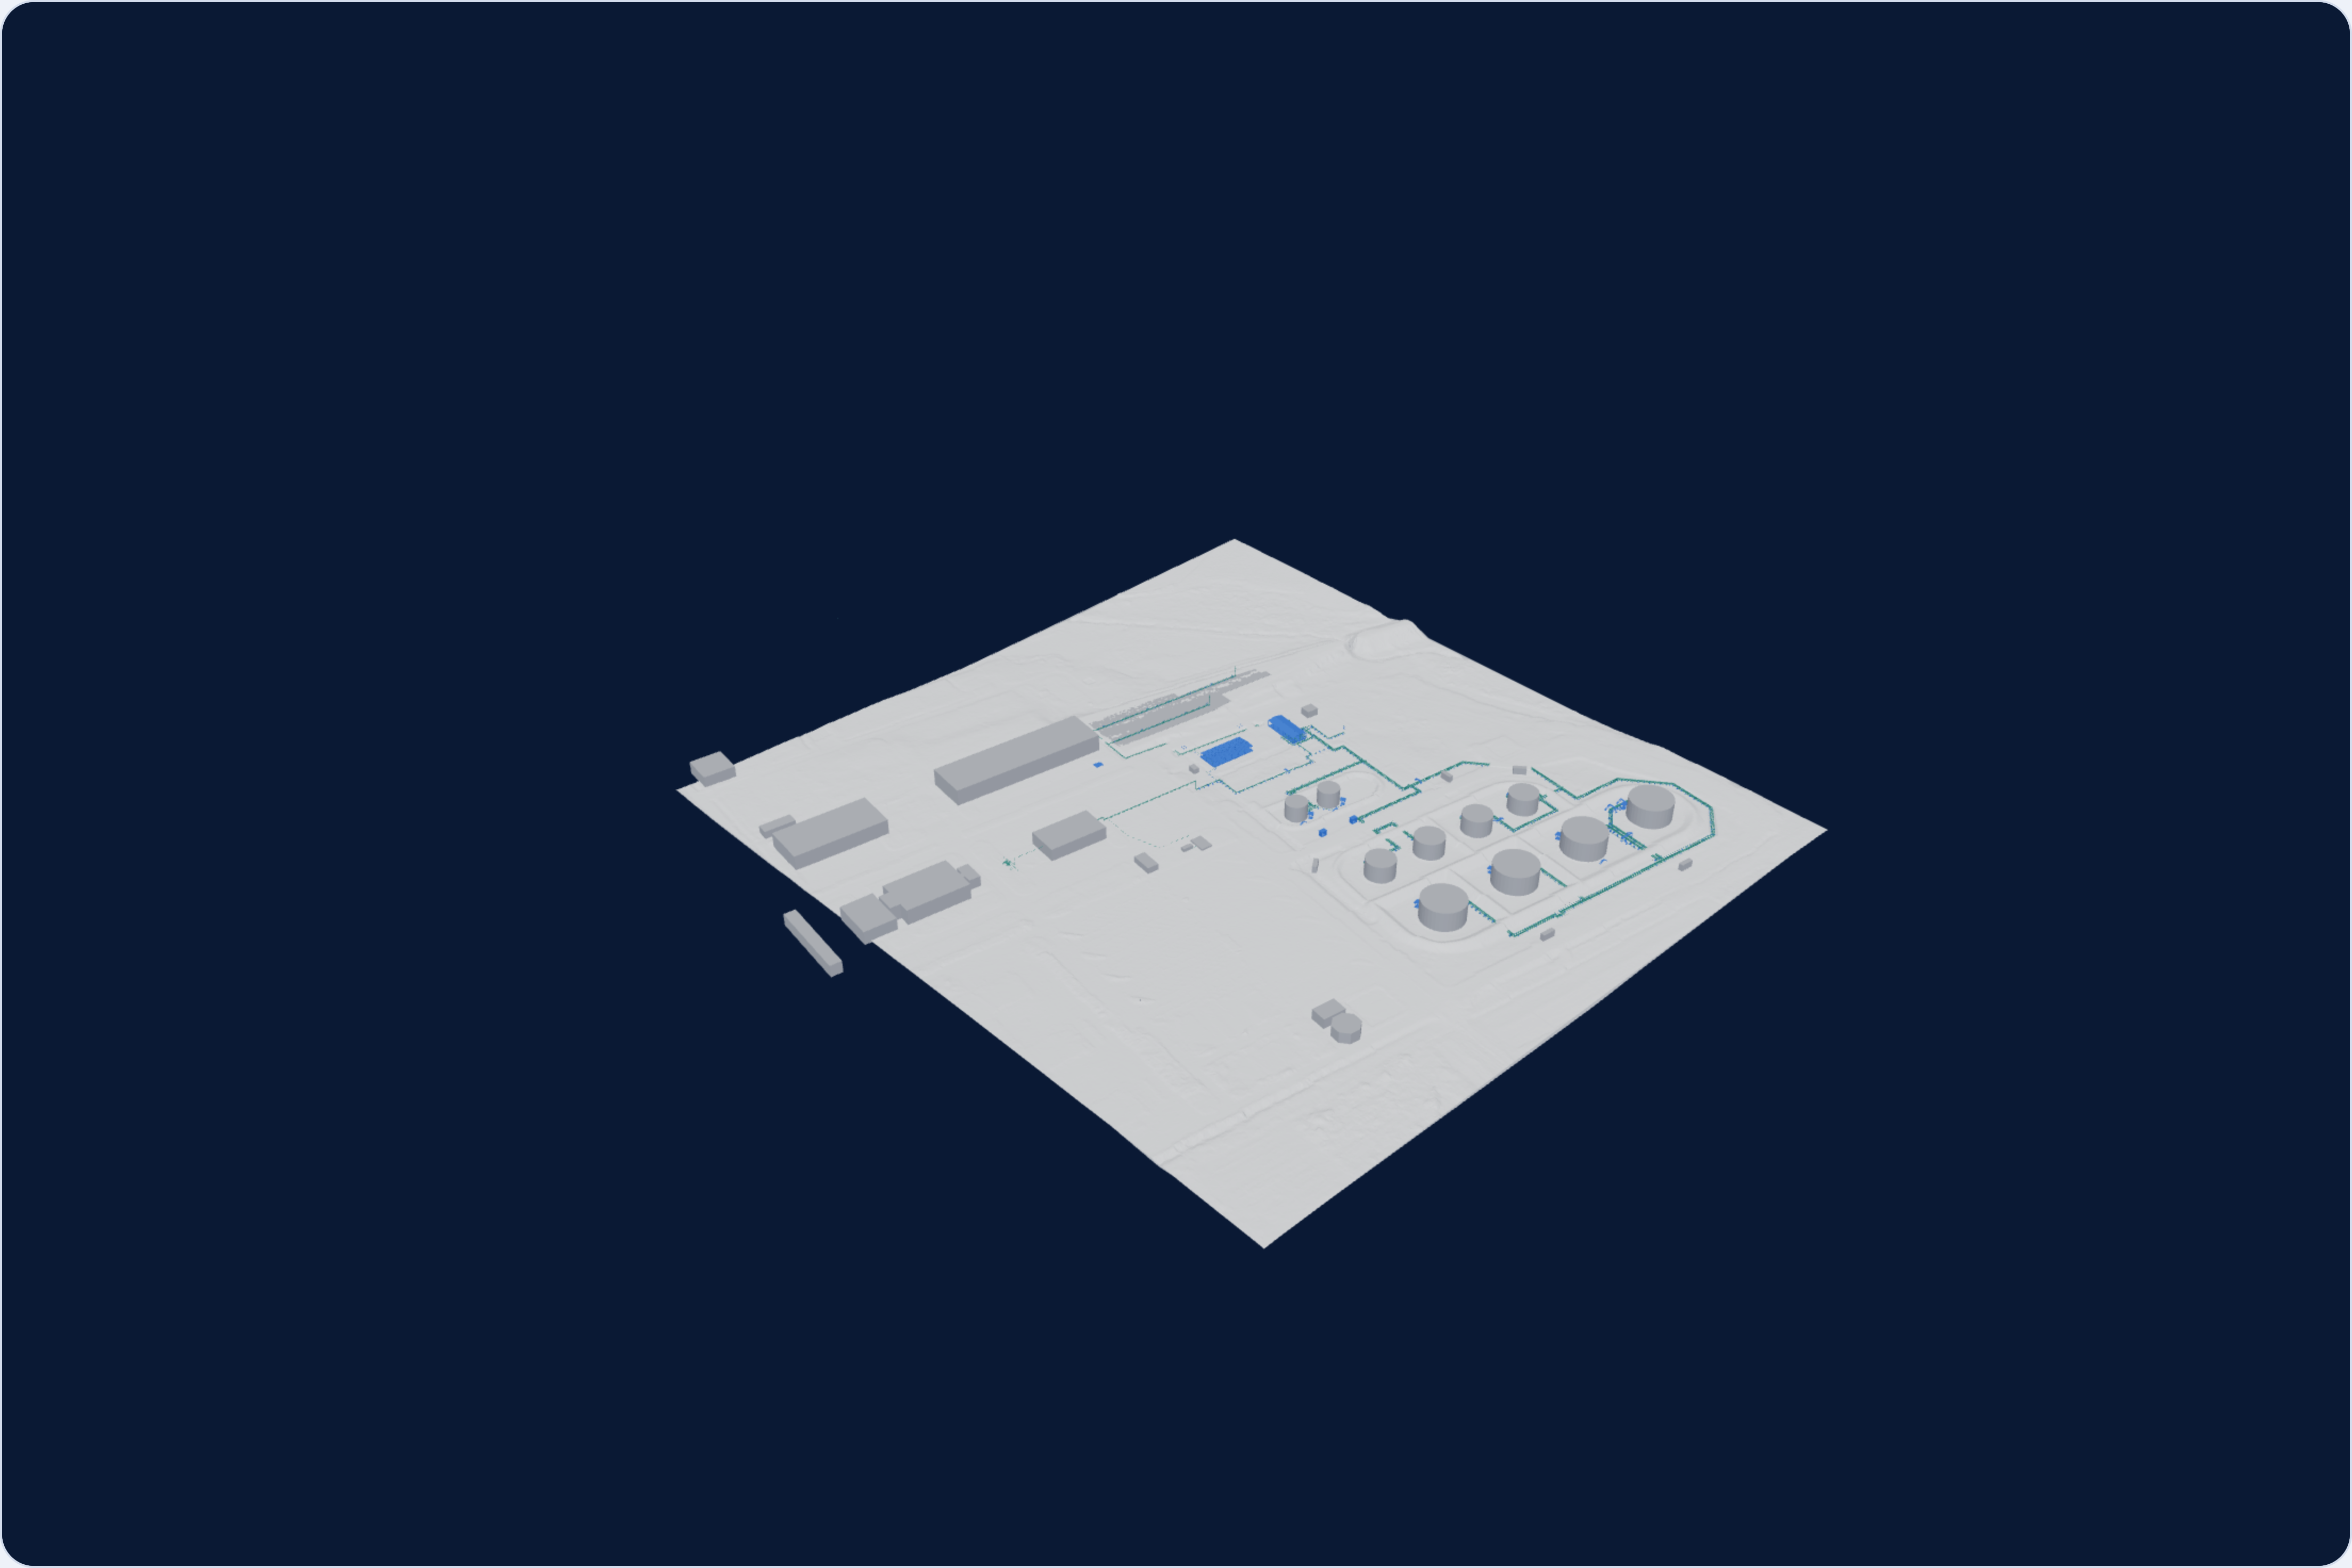 Fuel infrastructure · building structures
Fuel terminal
Extension and upgrade of a fuel terminal to JIG standards. We designed the complete set of building structures for the extension — from foundations for tanks and pipe racks, through steel support structures, canopies and industrial floors, to retaining walls and a walkway over a road. We produced a 3D coordination model of the whole depot on our own initiative — it proved useful enough that we shared it with the other disciplines
View the project →
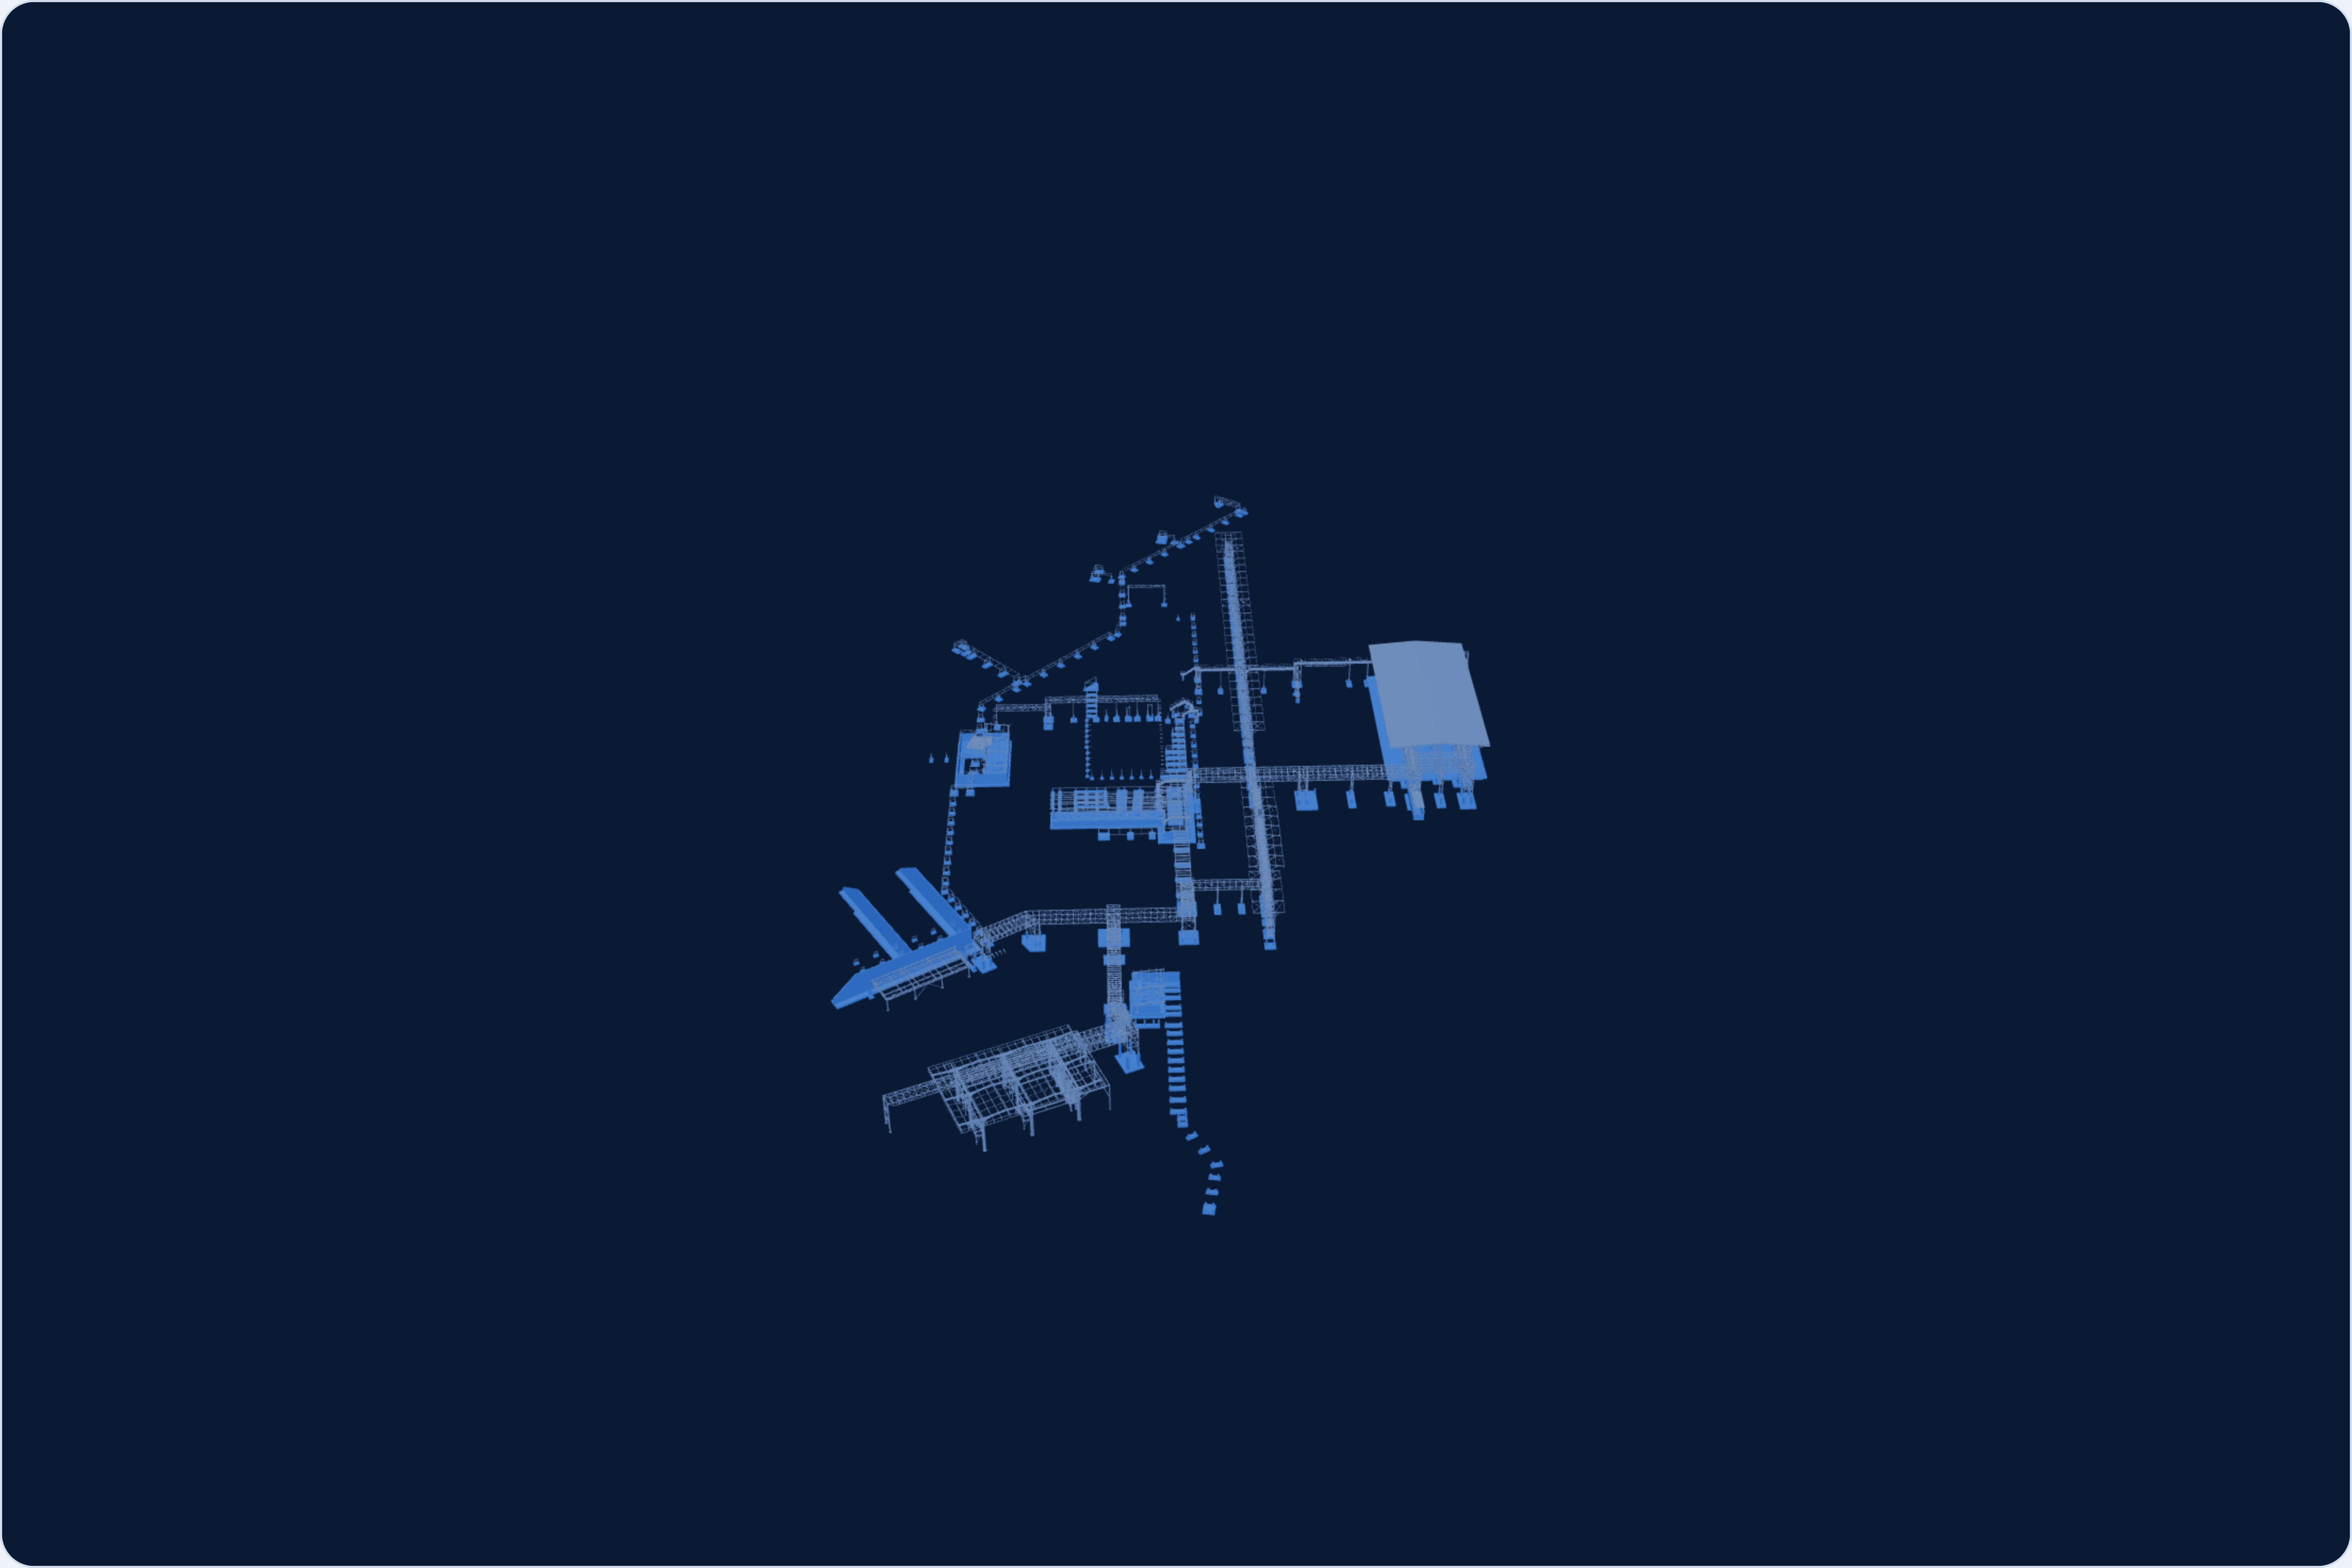 Fuel infrastructure · steel and reinforced concrete structures
Fuel and chemicals storage depot
Building structures of a storage depot and terminal for fuels, chemicals and liquefied gas. In the amending building permit design and the detailed design we designed pump houses as steel canopies on reinforced concrete trays and retaining walls, rail loading gantries with service platforms, a road tanker loading bay, and process pipe racks carrying pipelines and cable routes over roads and railway tracks. In the next stage we designed the extension of the depot: new pipe racks, an LPG rail loading gantry about 124 m long and an extension of the rail gantry duct
View the project →
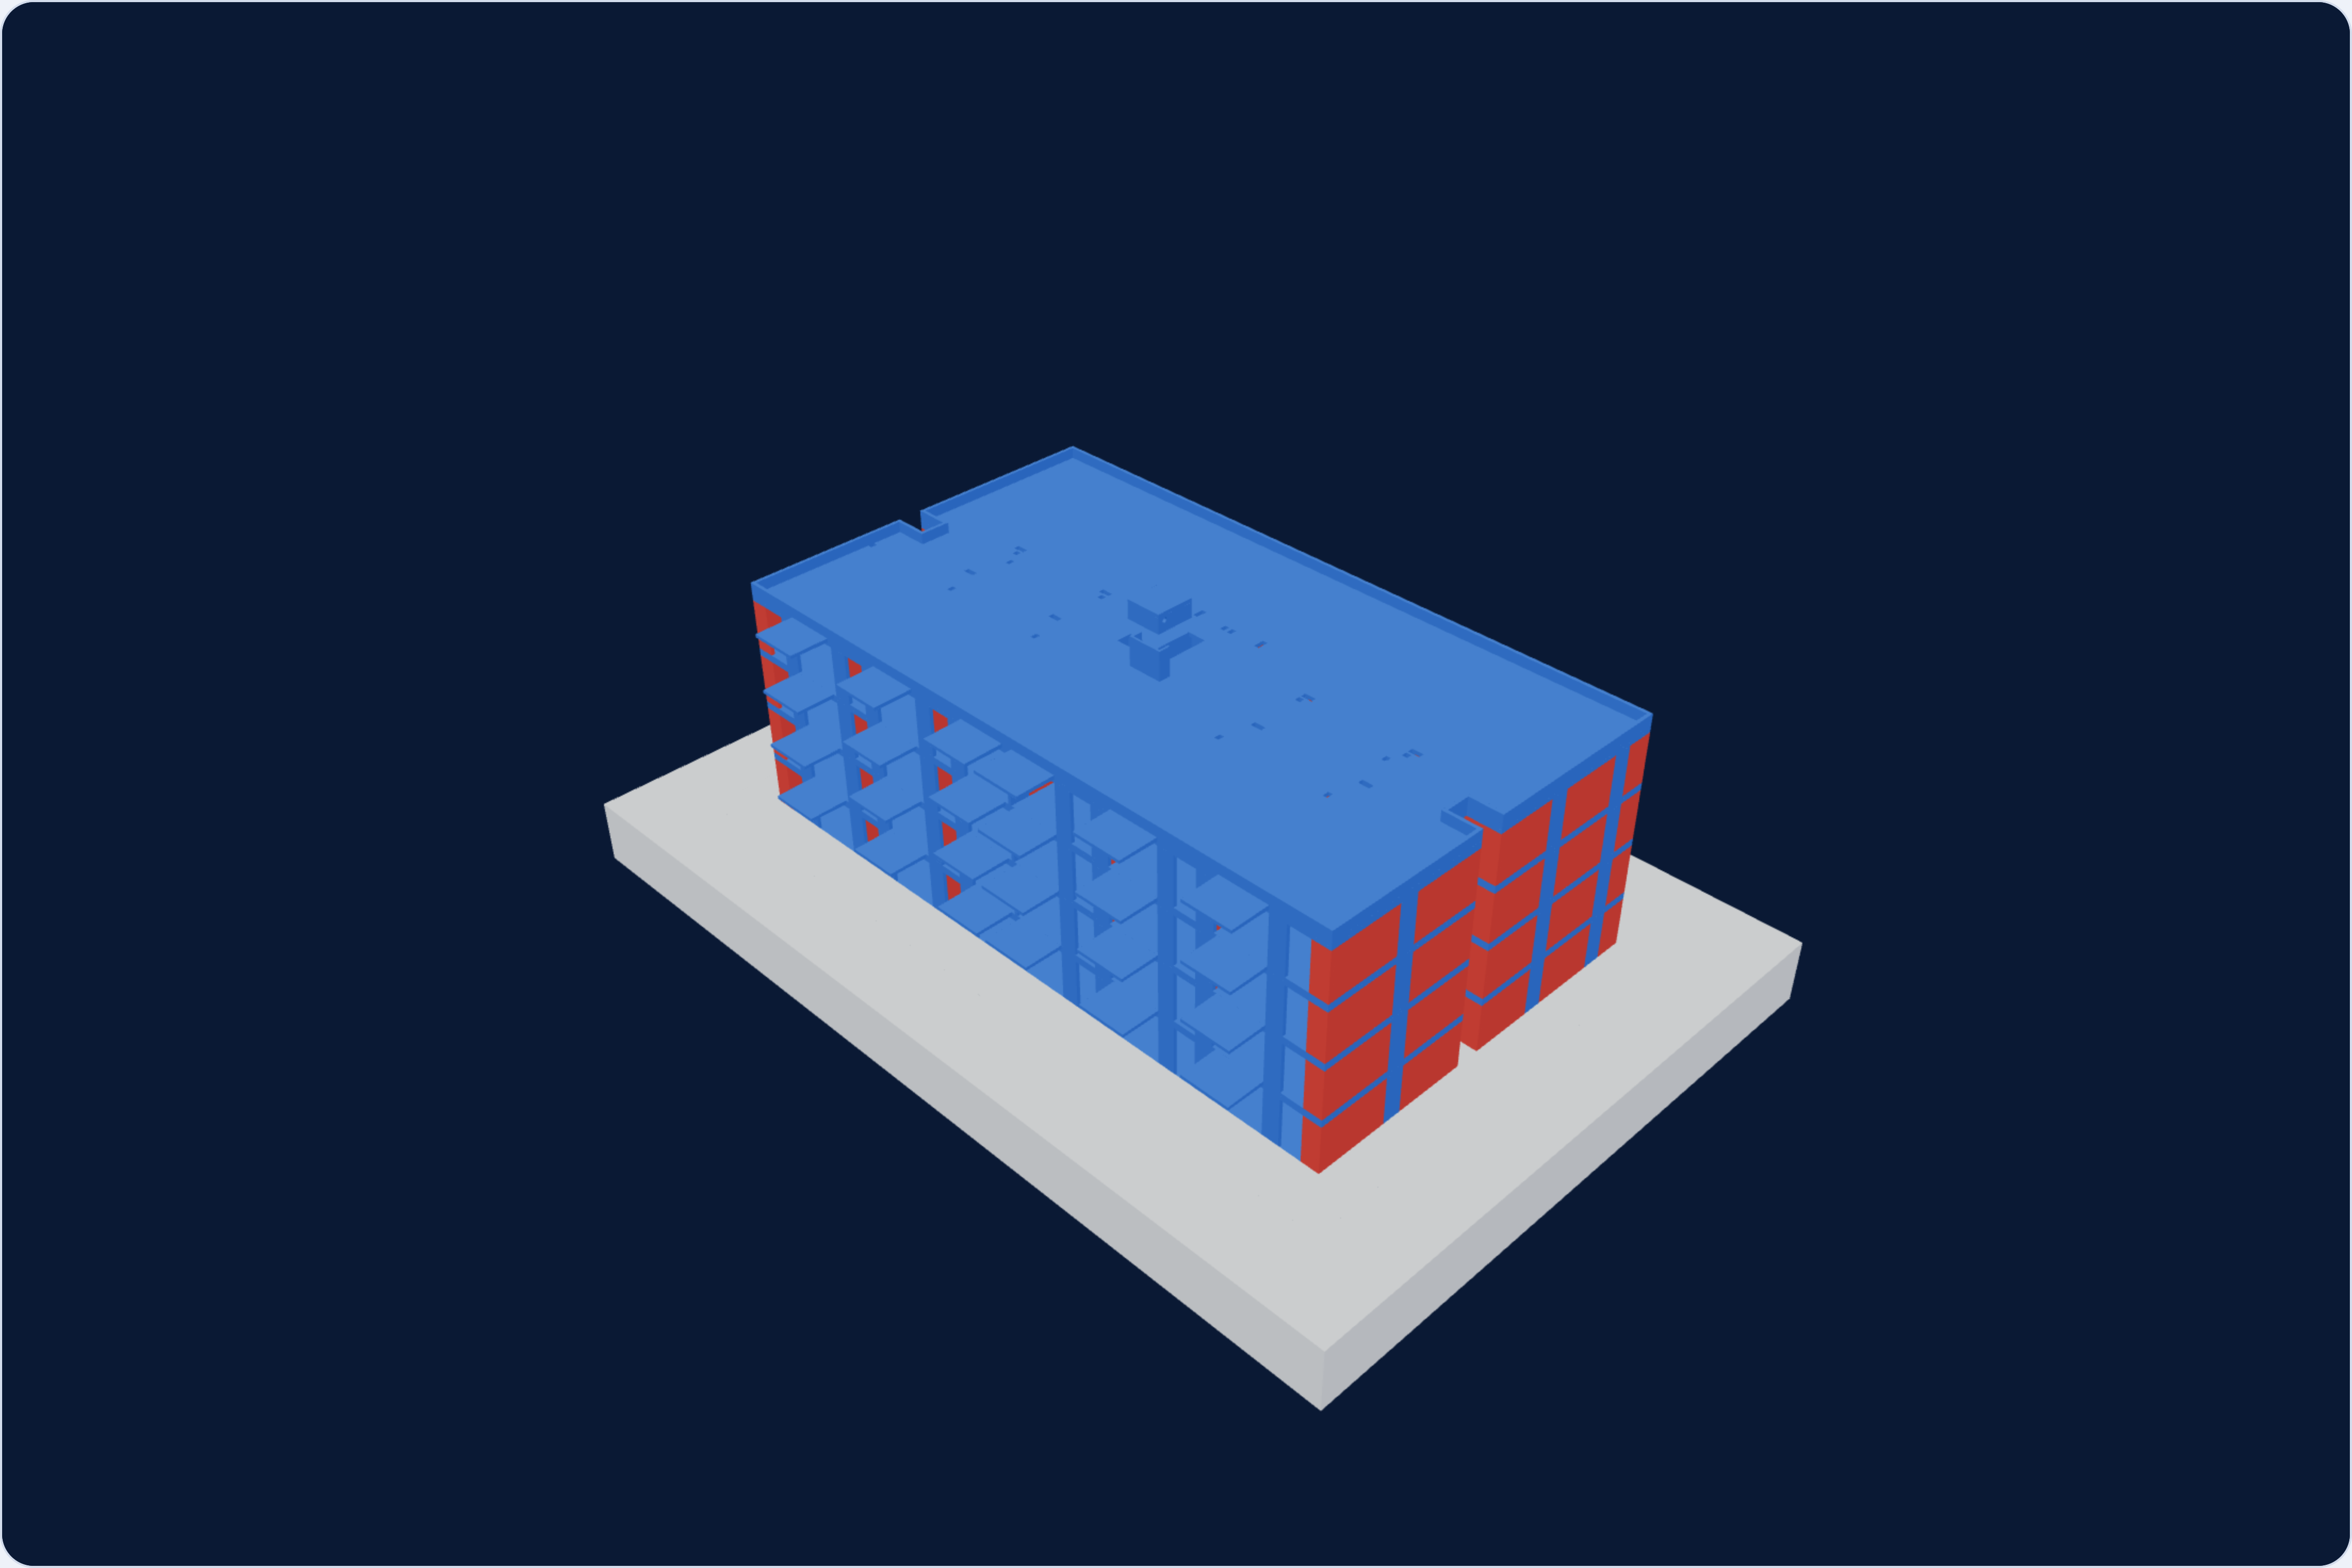 Reinforced concrete + masonry · wall-and-column system
Residential and commercial building
Commercial building for collective accommodation. Wall-and-column system with a reinforced concrete core, founded directly on a raft foundation
View the project →
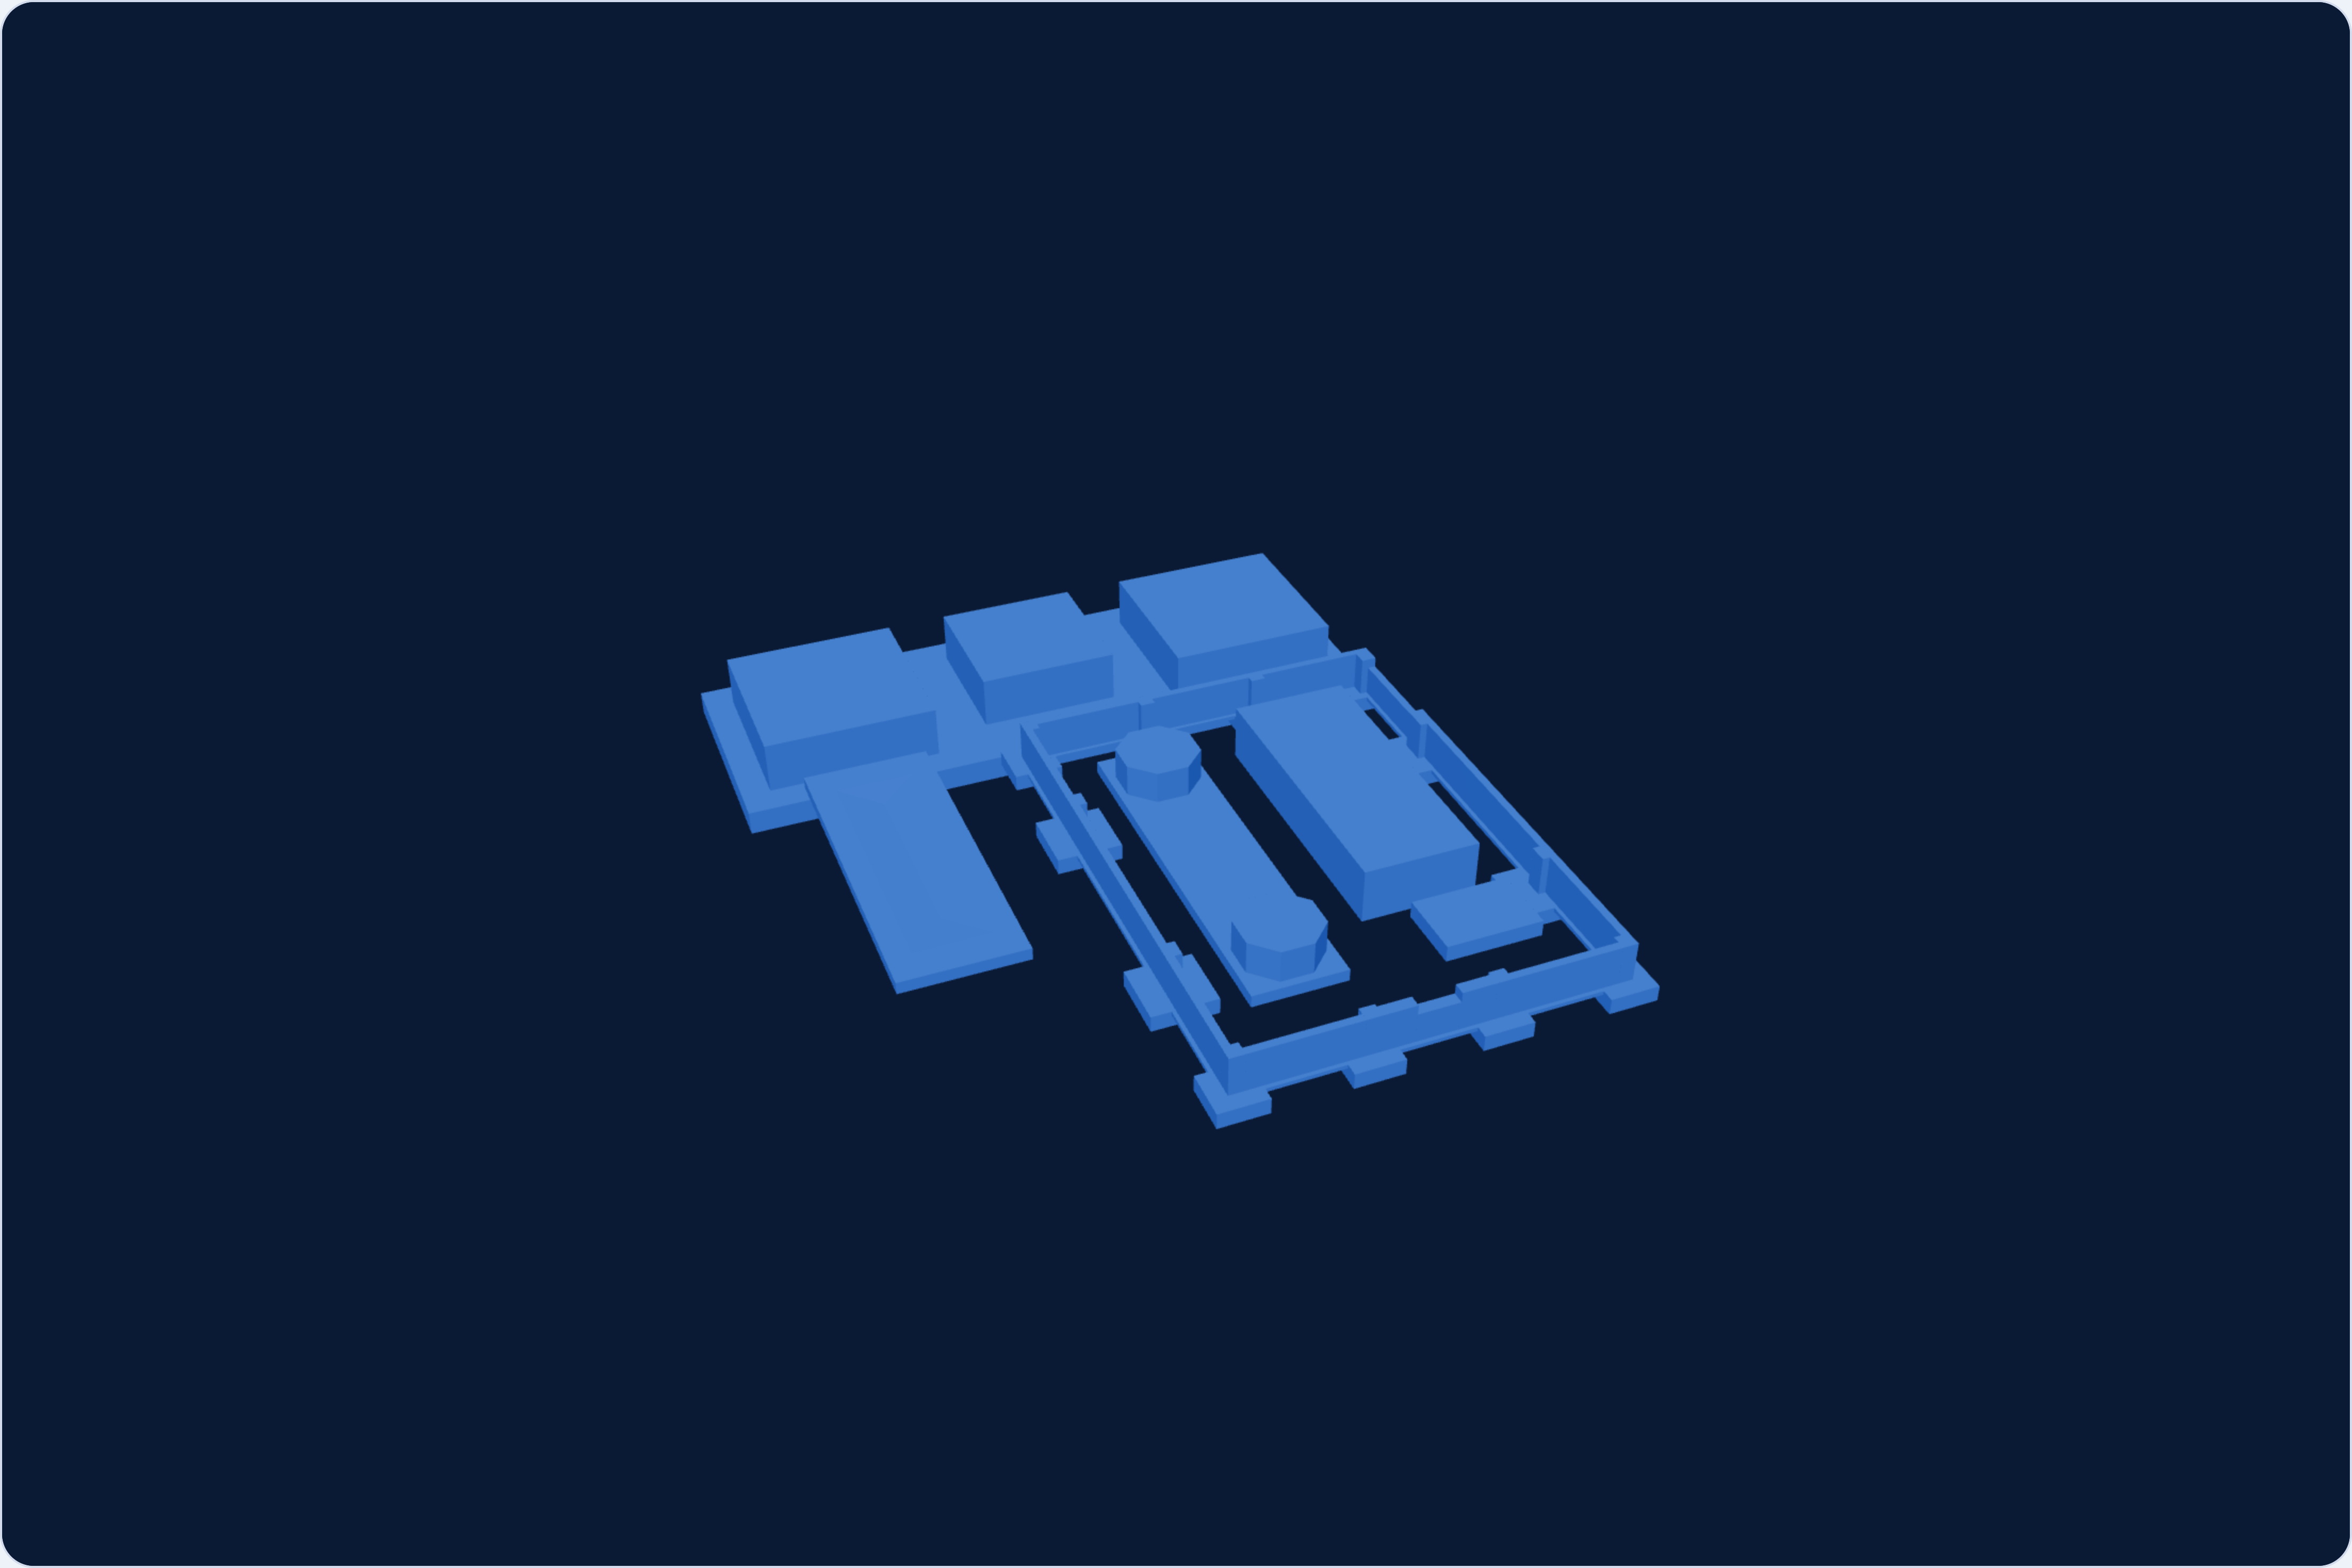 Reinforced concrete · process equipment foundations
Food processing plant
Alteration and extension of a food processing plant with a production and warehouse building and a new process line. Structural design of foundations for equipment and process lines — complete 3D reinforcement models
View the project →
 Steel · cantilever structure
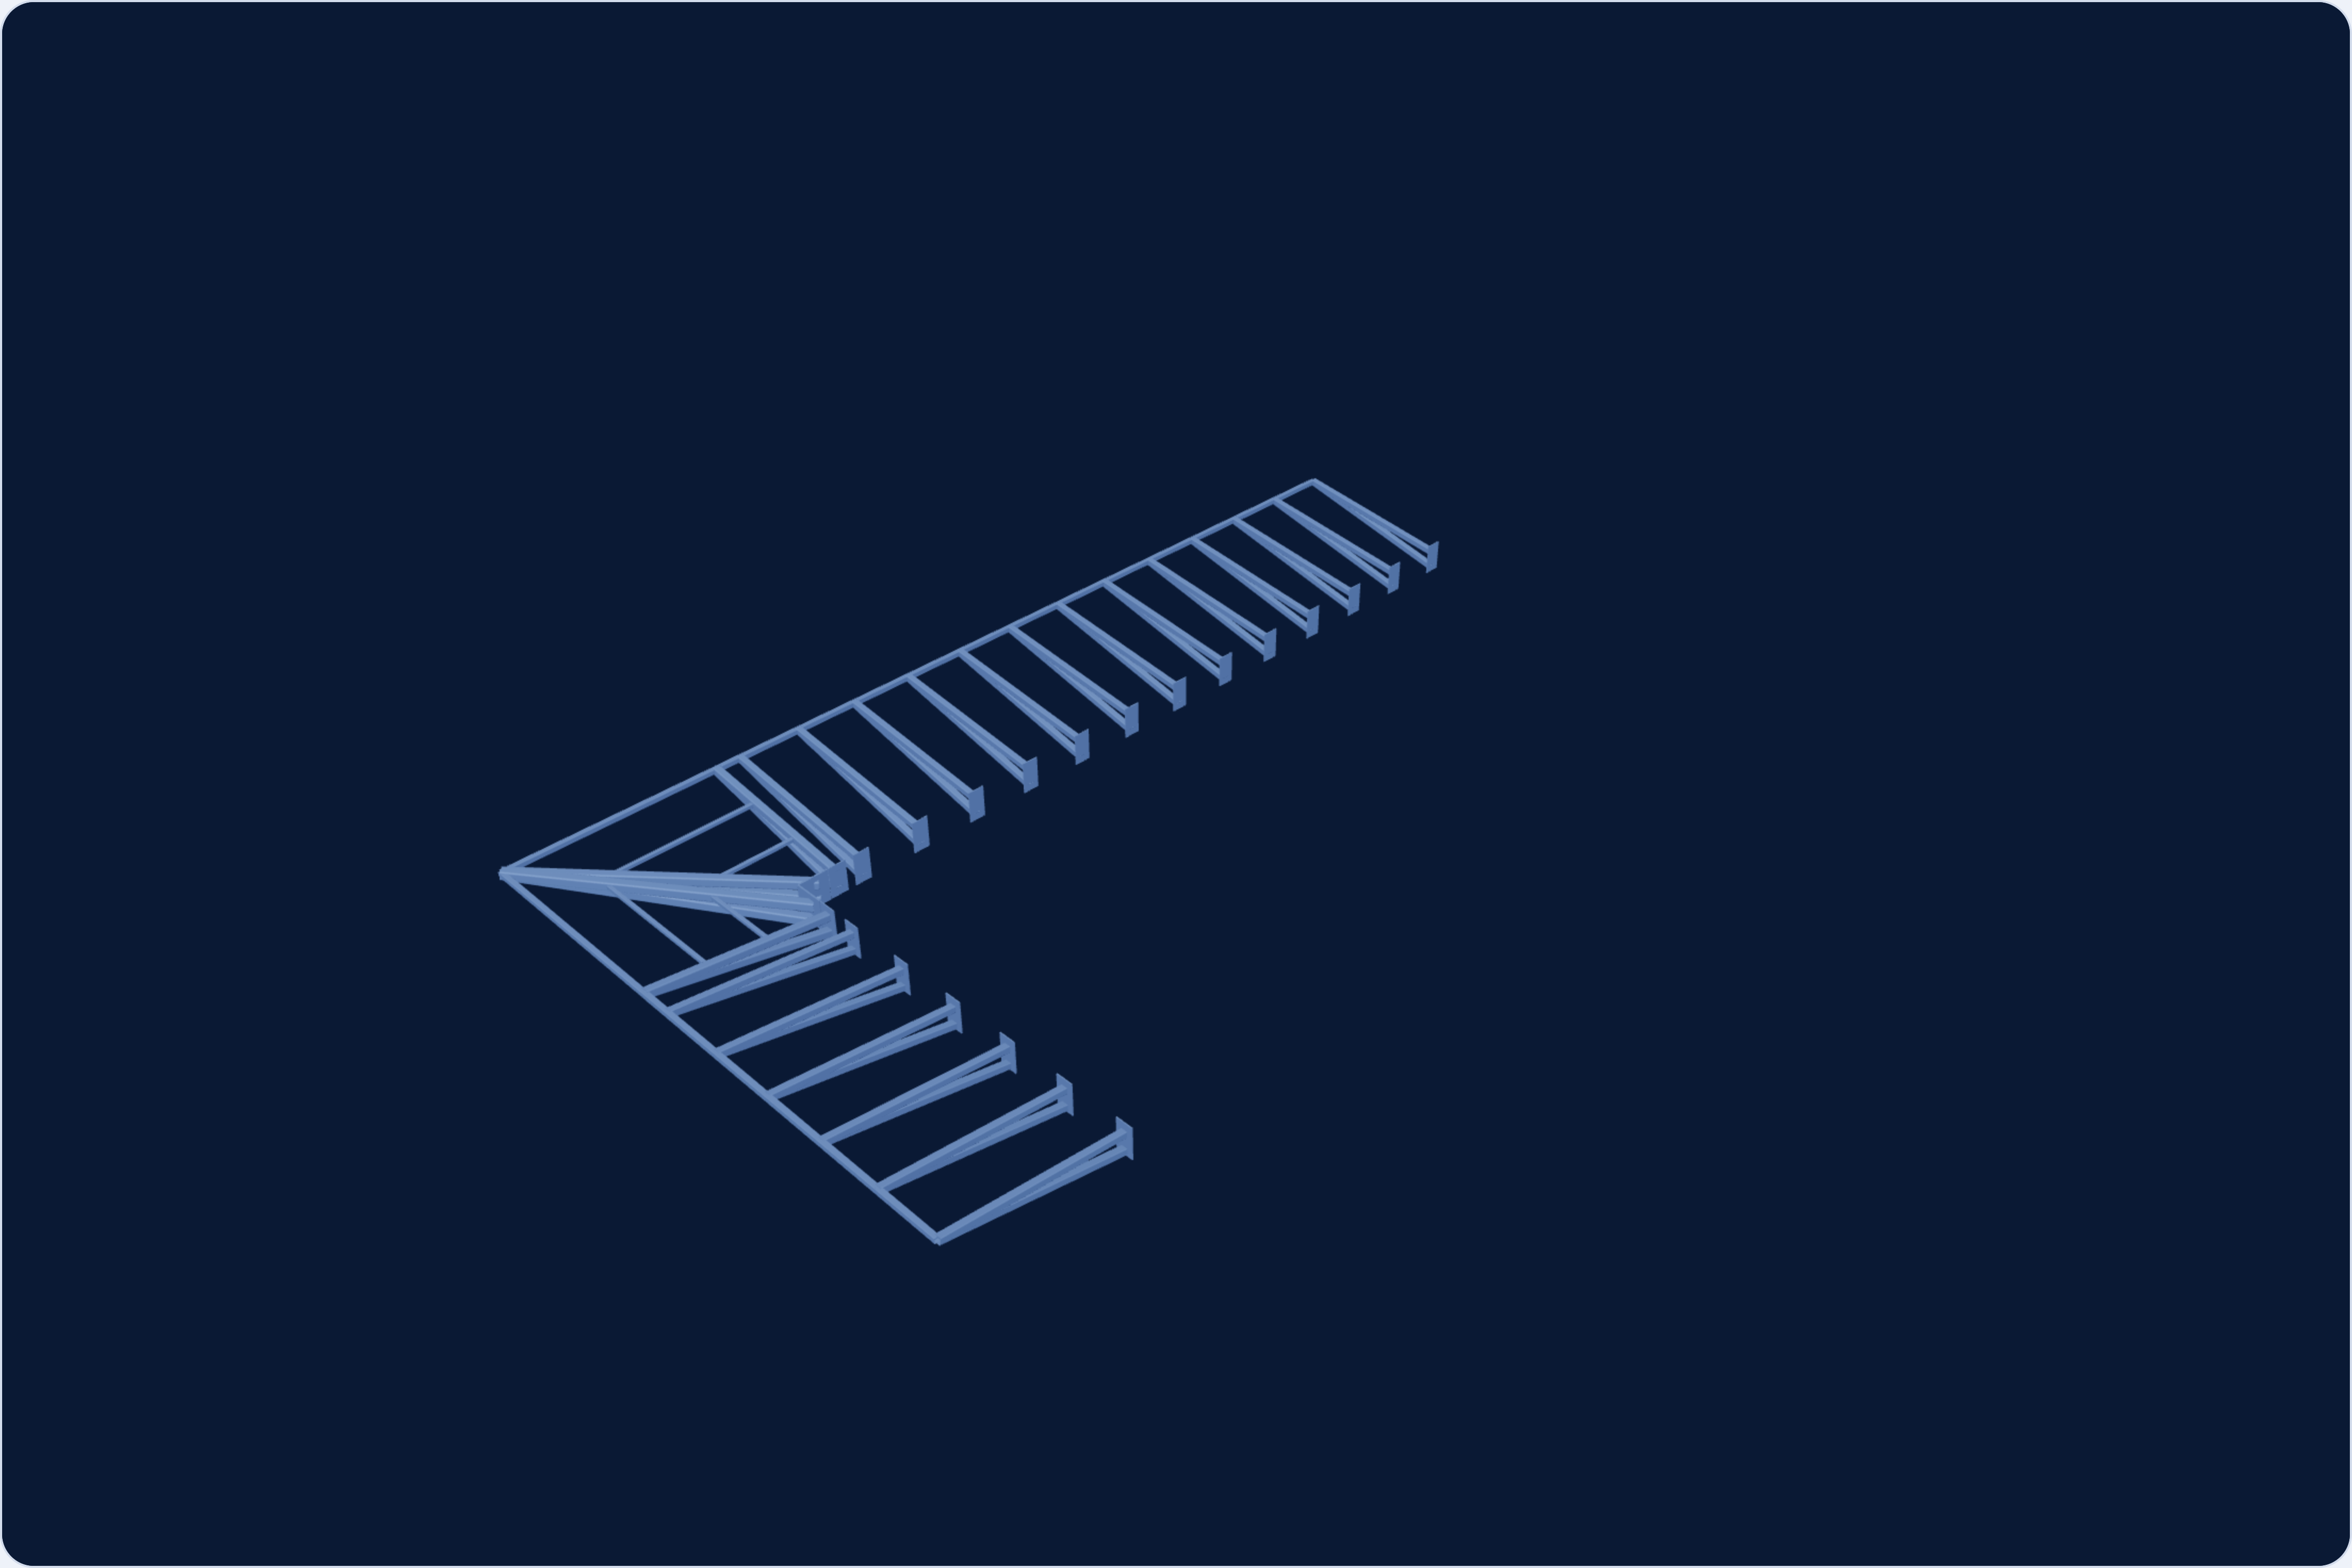
Roof cantilever
Cantilevered canopy of a detached house — a steel grillage projecting beyond the building outline and transferring the whole load to anchorages in the reinforced concrete structure. The unusual geometry of the overhang required a careful structural analysis, which we carried out on a 3D model in RFEM 6. We designed the structure from RRK closed sections from 60×4 to 140×10 in S235JR steel and took it through to the detailed design documentation, with connection and anchorage details. The grillage was assembled on the ground and lifted into place by crane in one piece
View the project →
 Reinforced concrete · pocket foundations and associated infrastructure
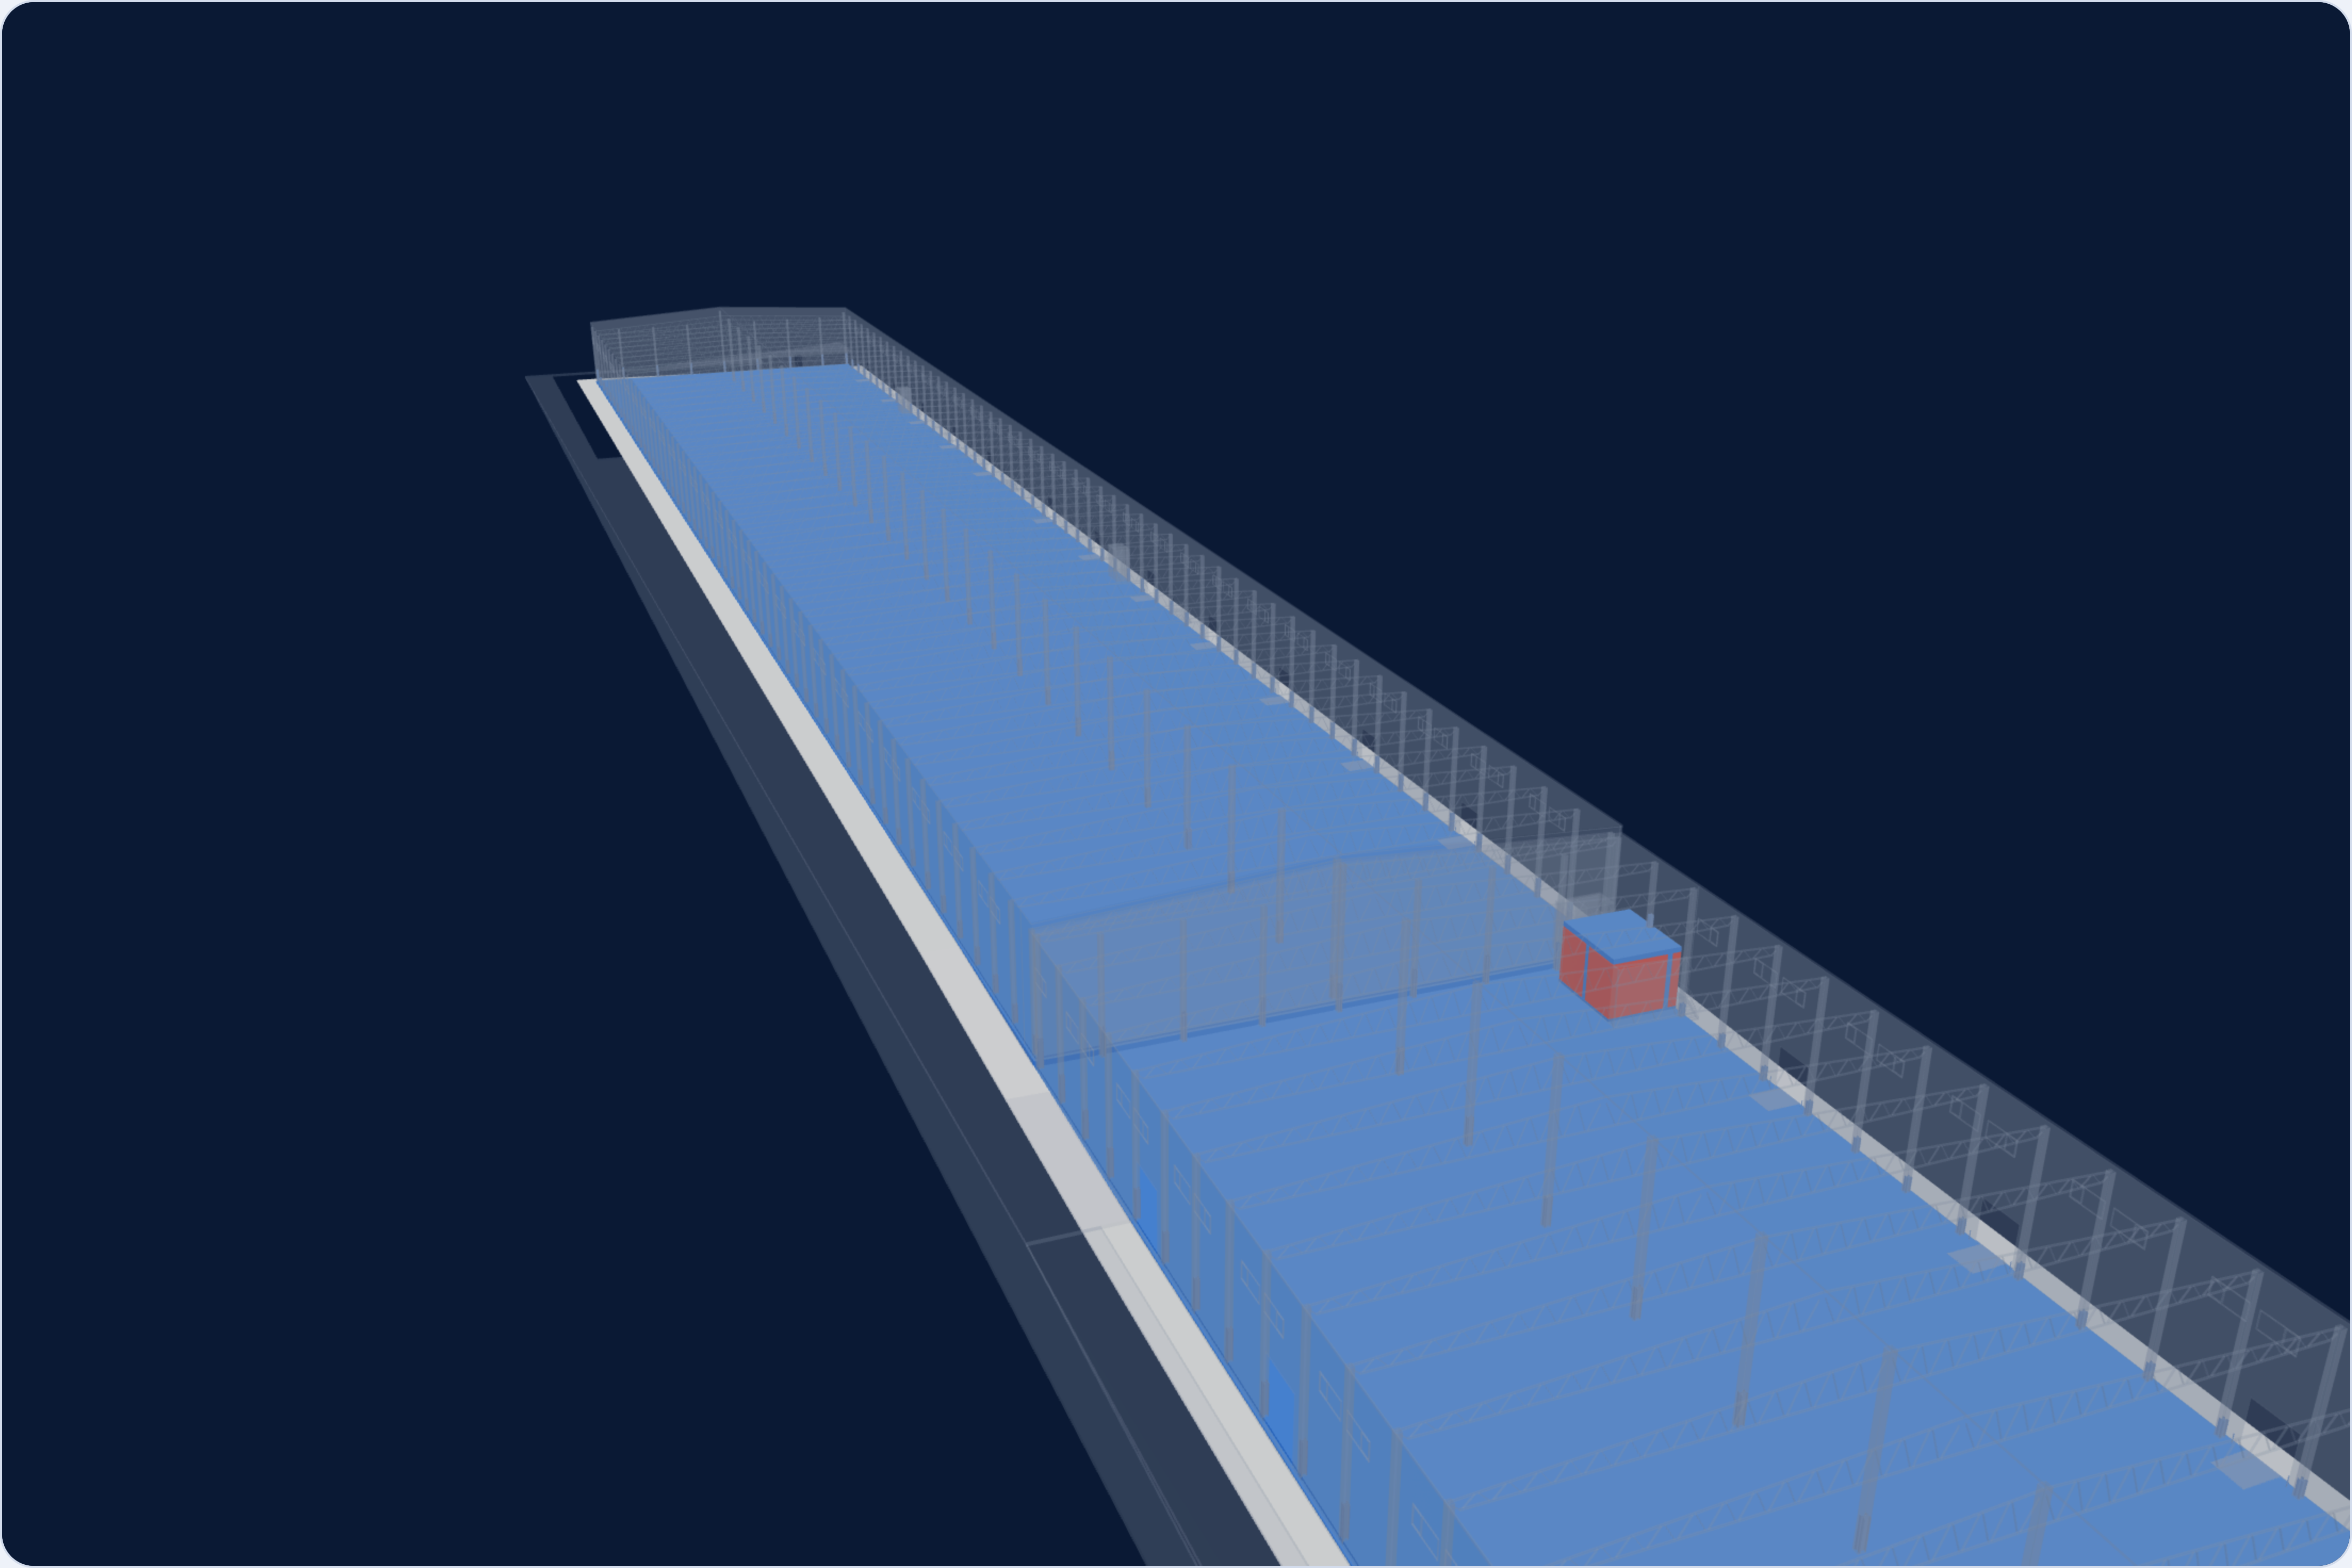
Warehouse building with associated infrastructure
Reinforced concrete structure of a warehouse building 400 m long with associated infrastructure. We designed pocket foundations for the steel load-bearing structure of the building and foundations for loading ramps. An integral part of the design was an underground fire-fighting water tank, secured against buoyancy by piles, together with a retaining wall and a water meter chamber
View the project →
 Steel · detailed design and shop drawings
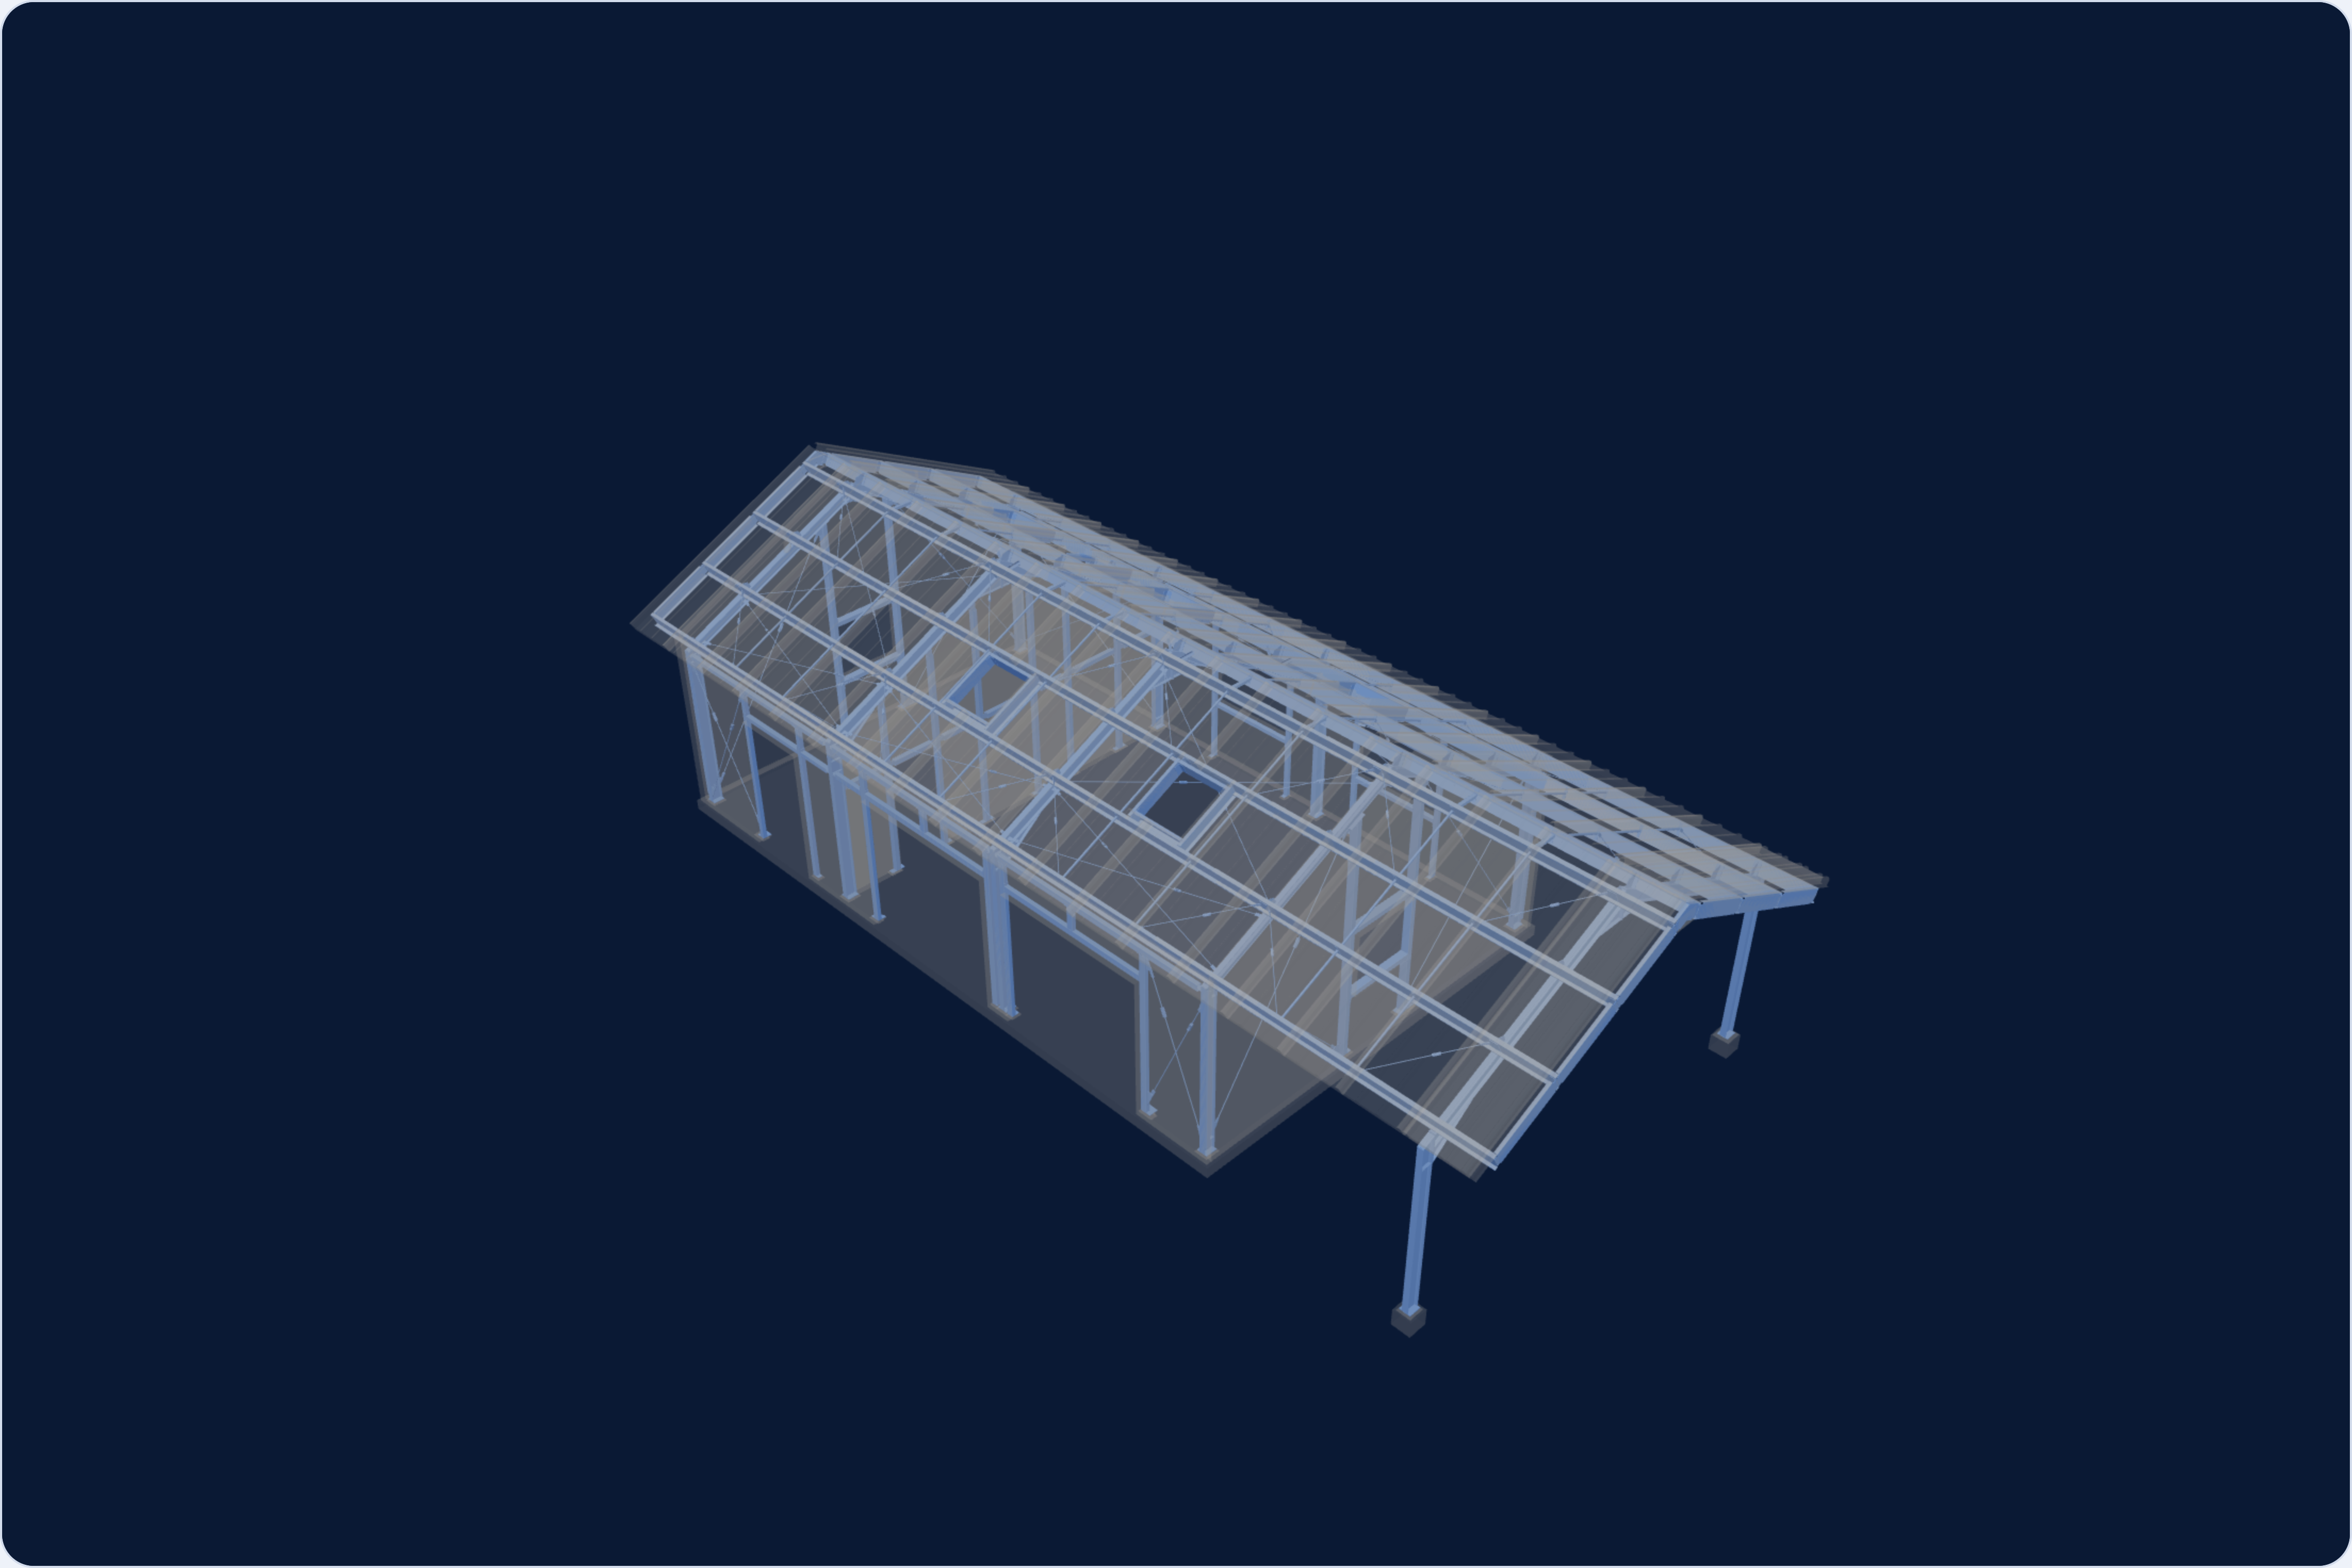
Utility building in a farmstead development
Detailed design and shop drawings of the steel structure of a utility building. We designed a single-storey building with an enclosed part and a canopy. The load-bearing structure consists of steel column-and-rafter frames braced by wall and roof bracing; the system is completed by continuous cold-formed purlins acting together with the sandwich-panel roof cladding
View the project →
 Reinforced concrete, masonry and steel · structural guidelines
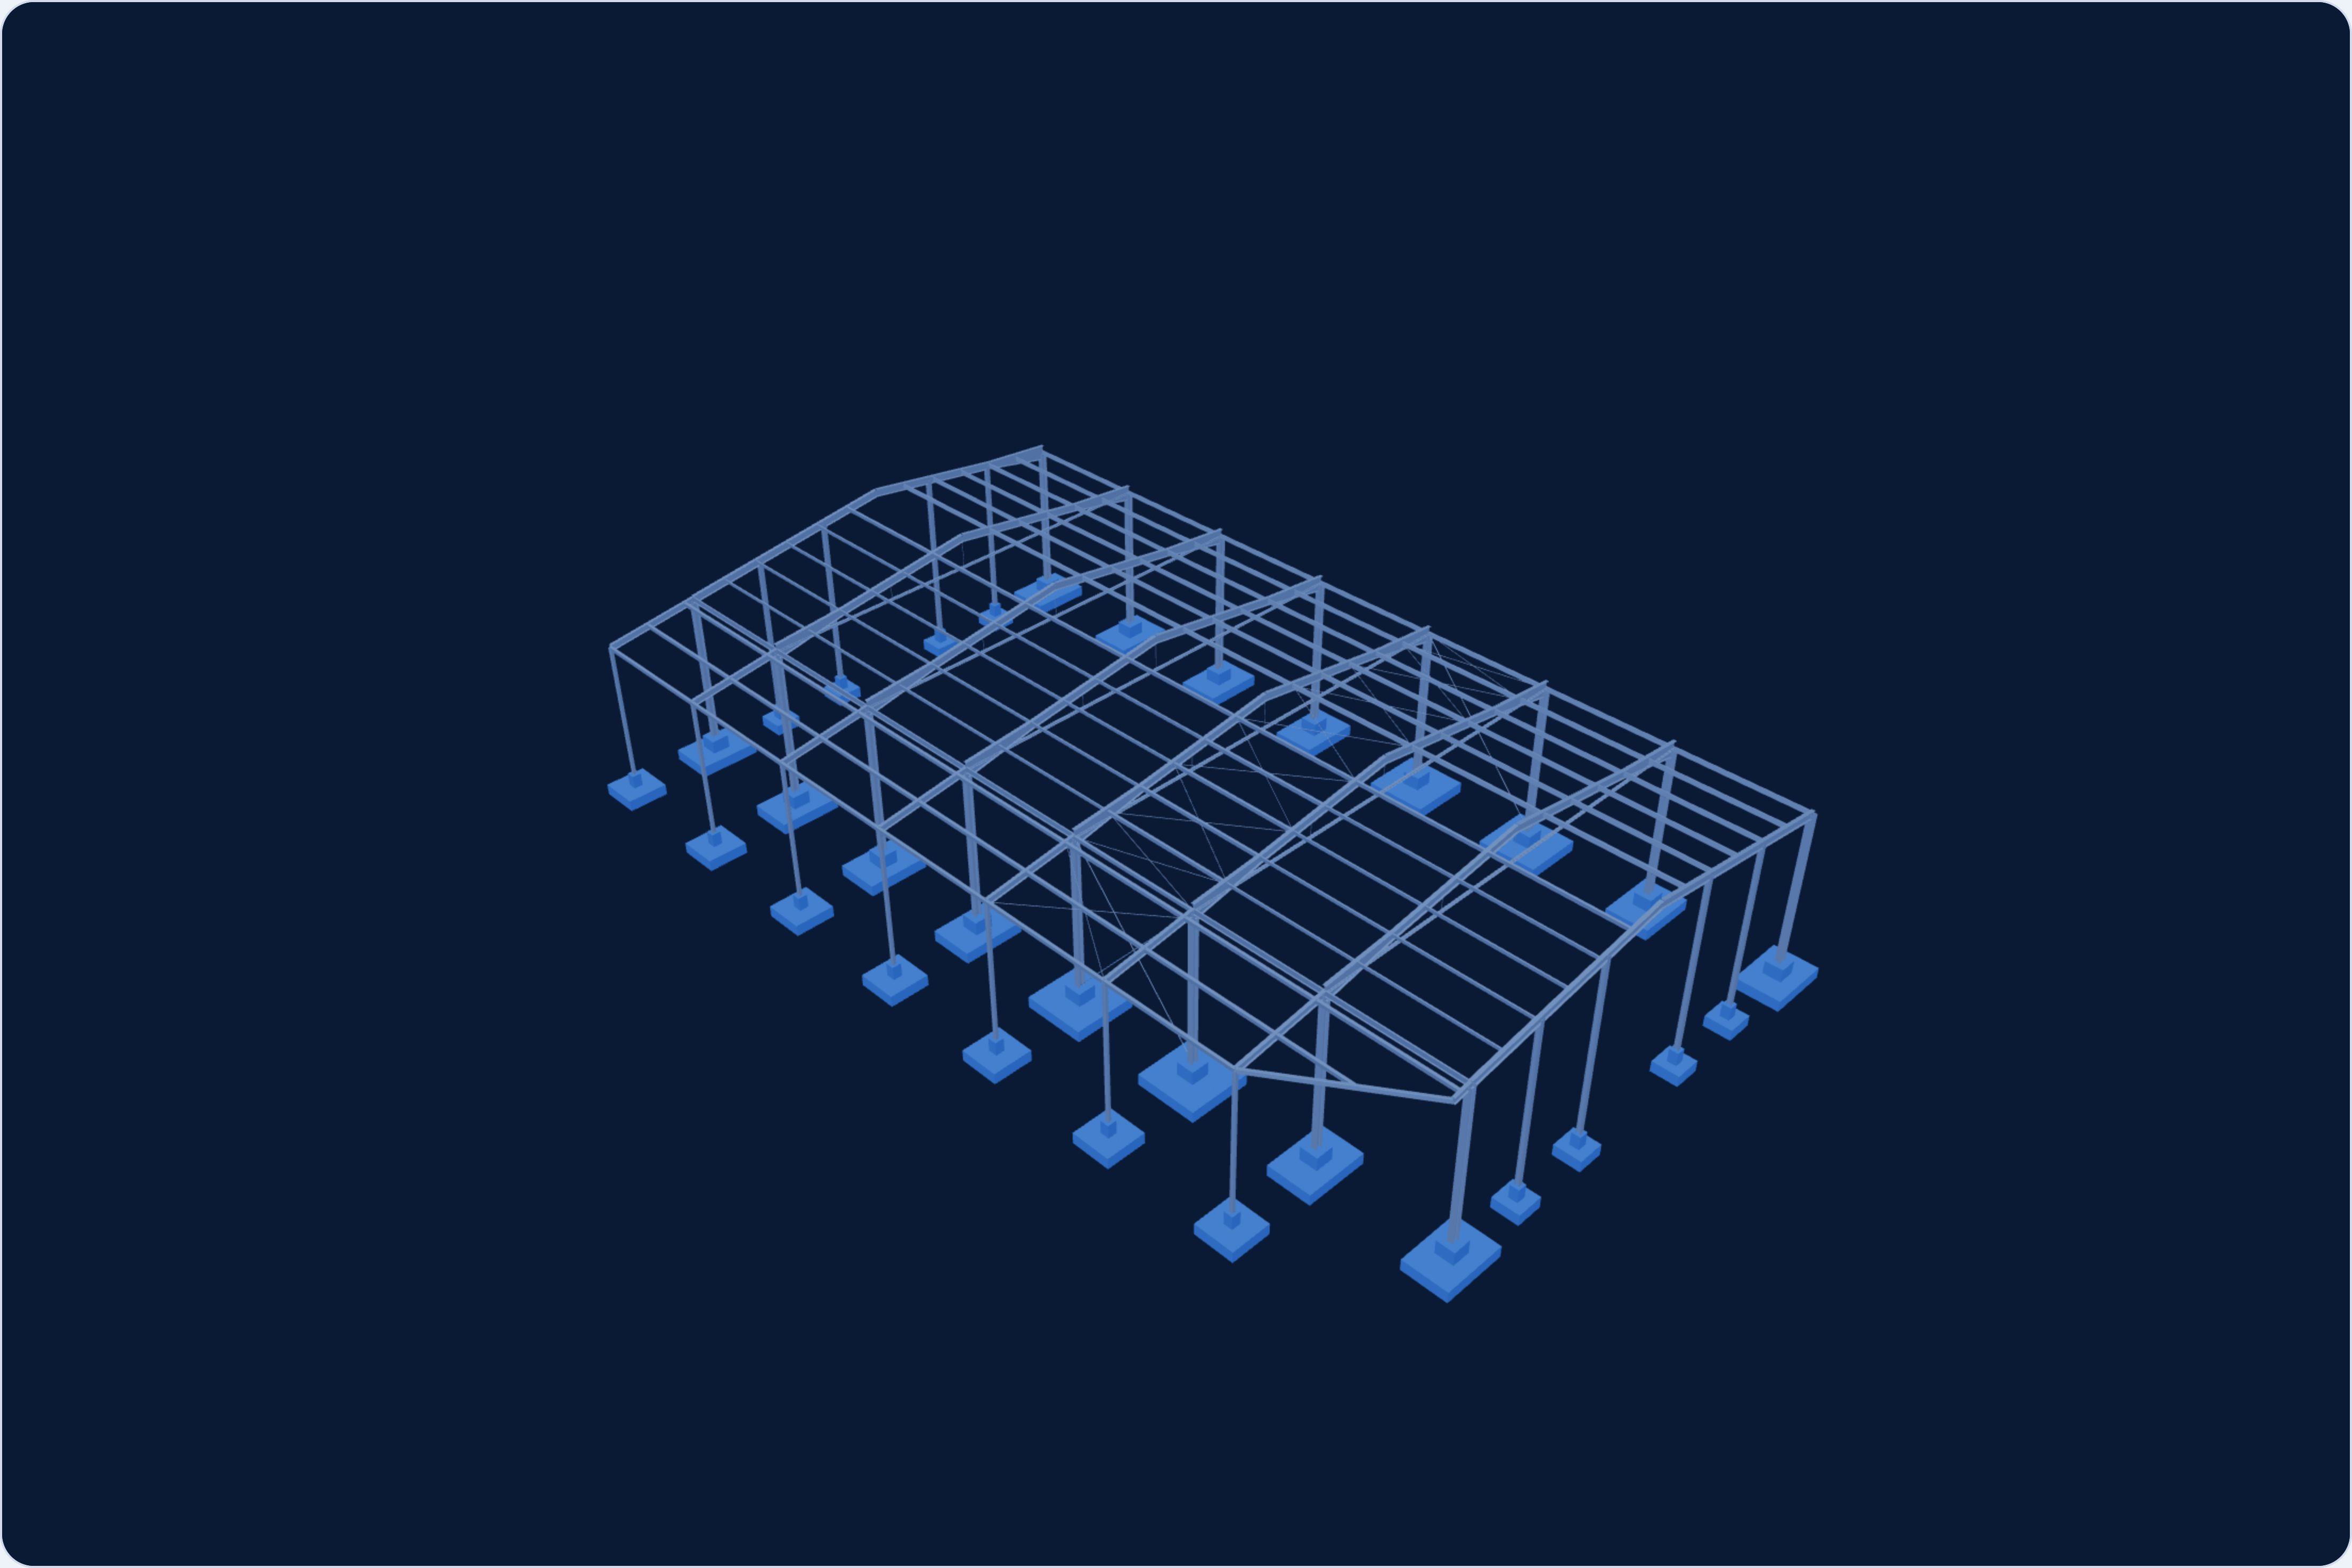
Commercial and warehouse building
Structural guidelines for the technical design: reinforced concrete structures of an office building and steel structures of a warehouse building. The scope covered calculations and selection of steel sections together with connections and their anchorage in the foundations, as well as reinforcement guidelines for columns, beams, slabs, stairs and foundations
View the project →
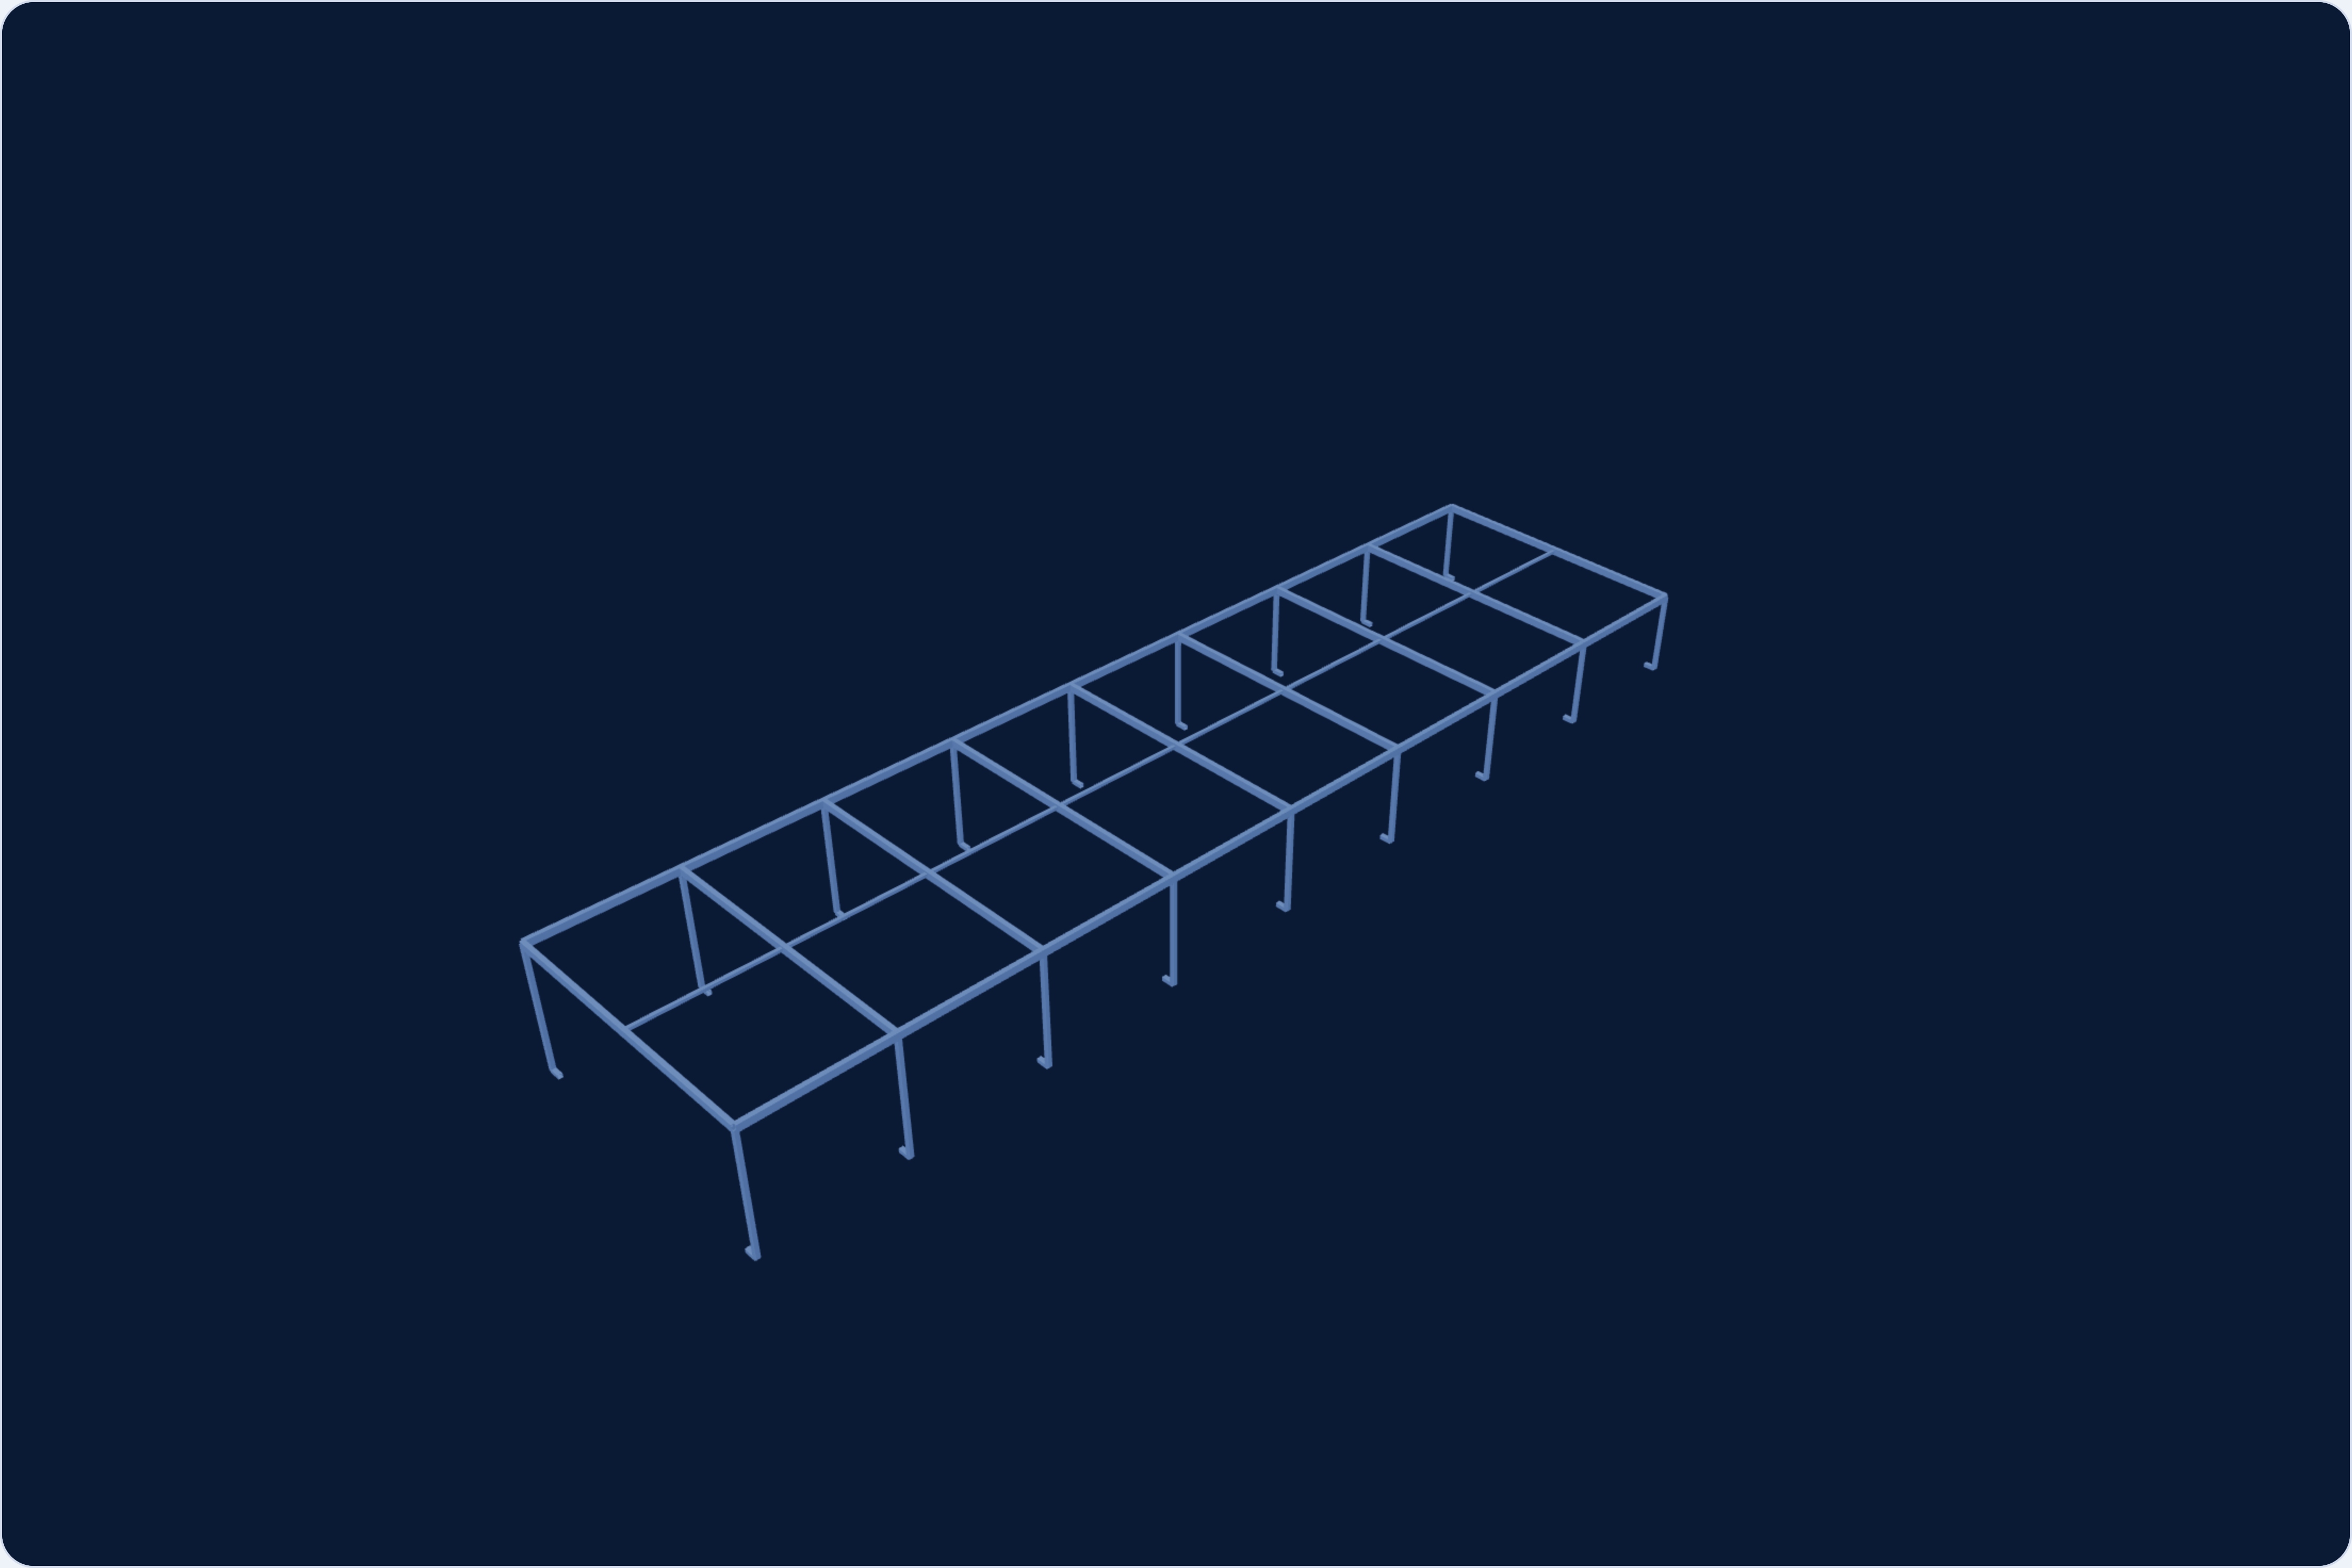 Steel · rigid-jointed space frame
Canopy over an underground garage entrance
Detailed design of a steel canopy over the entrance to an underground garage. We designed the structure as a rigid-jointed space frame, covered with trapezoidal sheeting, with columns fixed by bonded anchors to existing reinforced concrete walls. Fixing to an already completed structure required checking the resistance of the anchorages as a separate condition, alongside the frame itself
View the project →
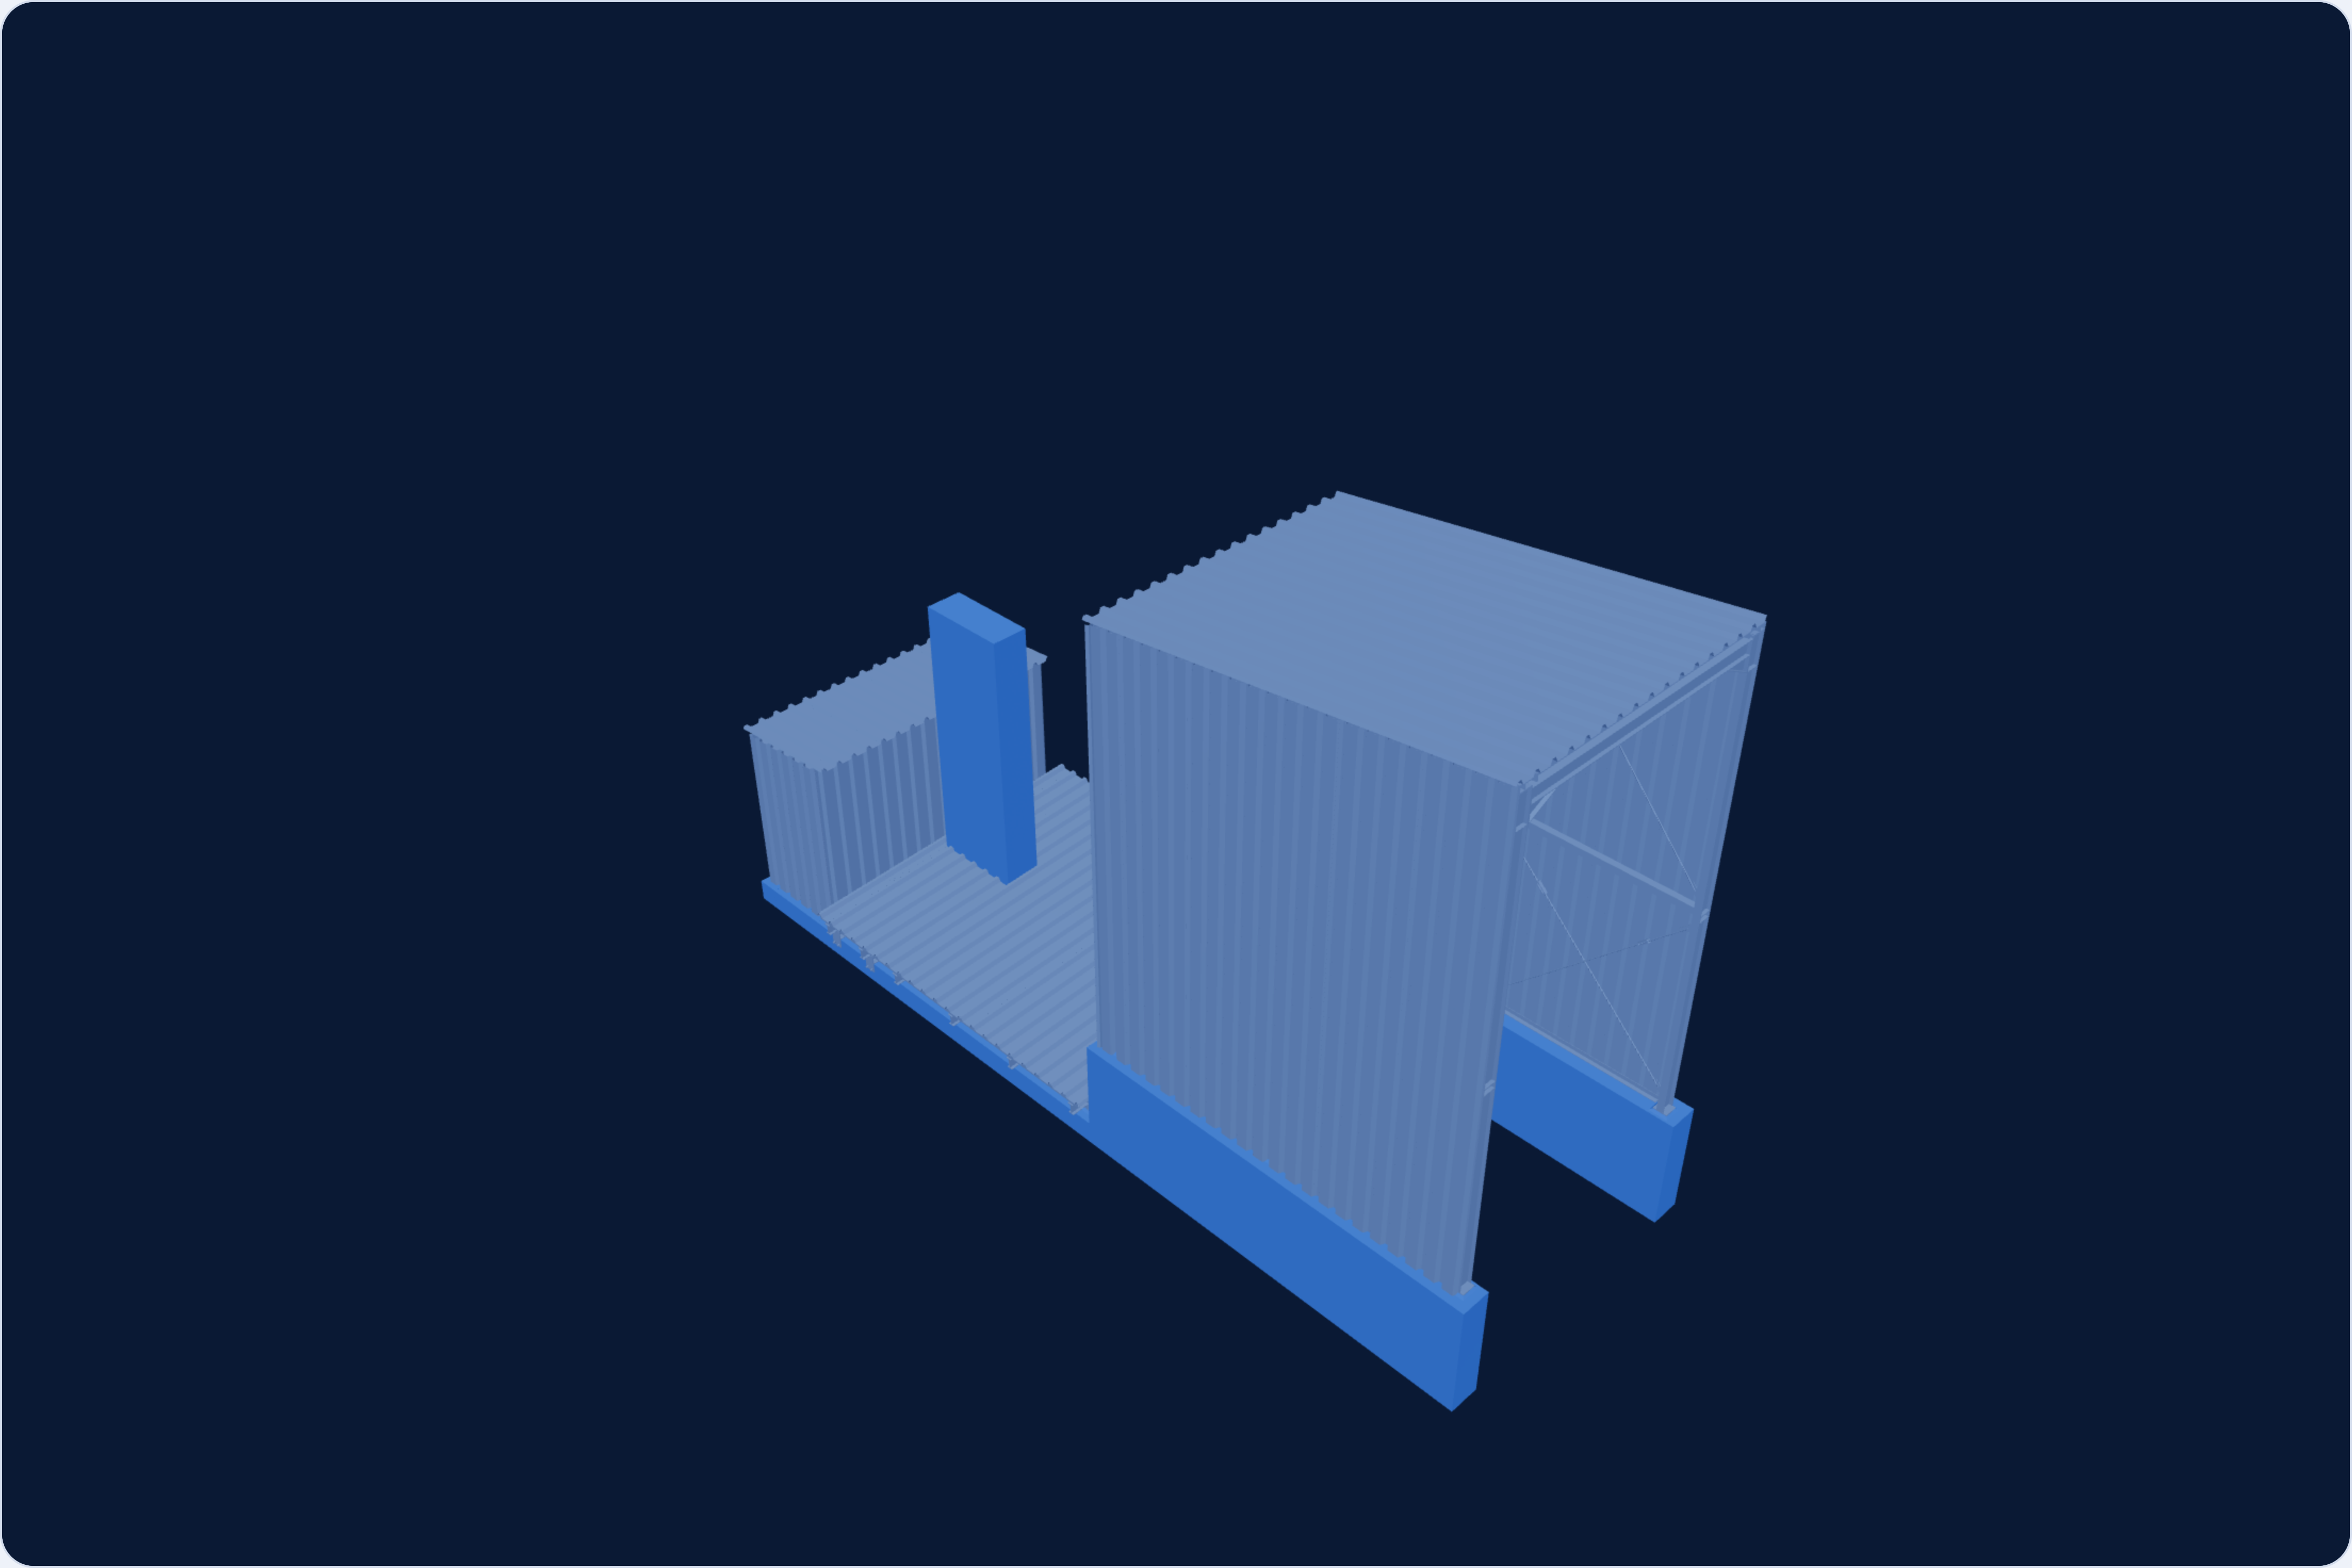 Steel · detailed design and shop drawings of three structures
Shelter, canopy and small building
Detailed design and shop drawings of the steel structures of three buildings of an industrial plant: a large shelter, a canopy and a small building. For each of them we designed frames, rafters, purlins and bracing together with connections, as well as trapezoidal sheet cladding — for walls and roof. We took the study to shop level, that is with schedules and details ready for prefabrication
View the project →
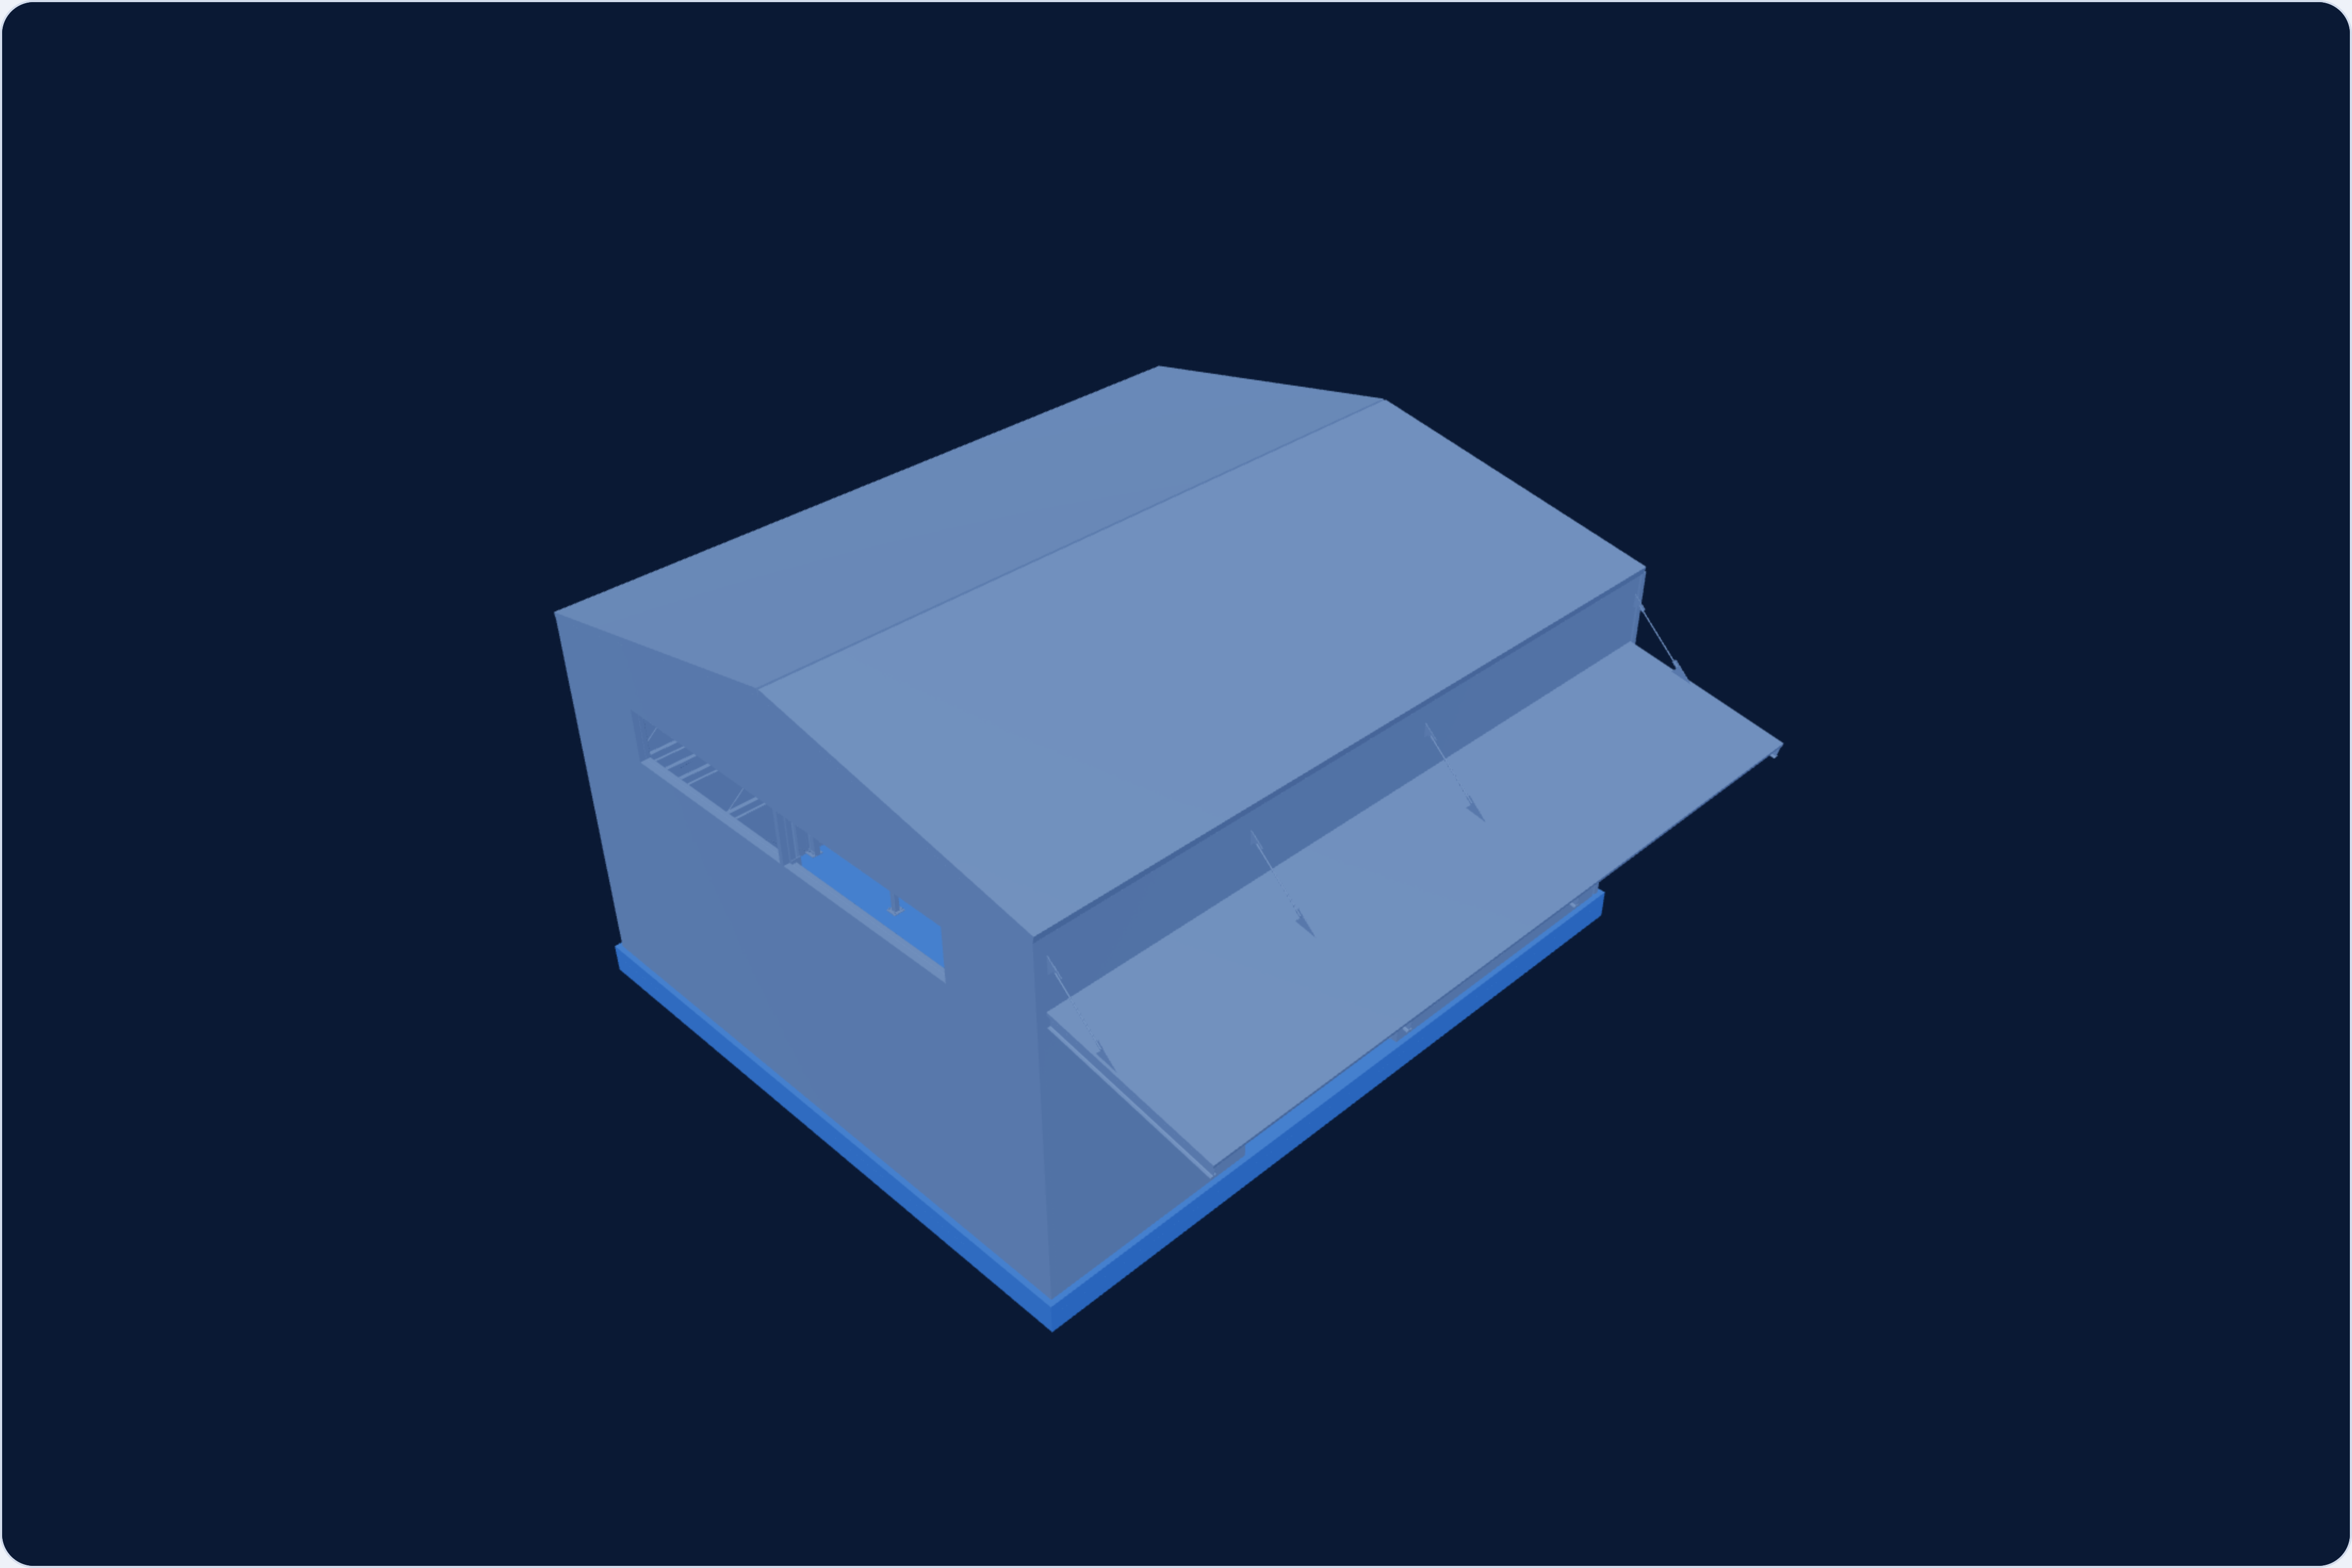 Steel and reinforced concrete · detailed design
Utility building on a raft foundation
Detailed design of a utility building with a steel structure, founded on a reinforced concrete raft foundation. We designed column-and-rafter frames with purlins of cold-formed sections and the raft foundation together with the driveway — that is both structural disciplines in a single study, from the foundation to the sandwich-panel cladding
View the project →
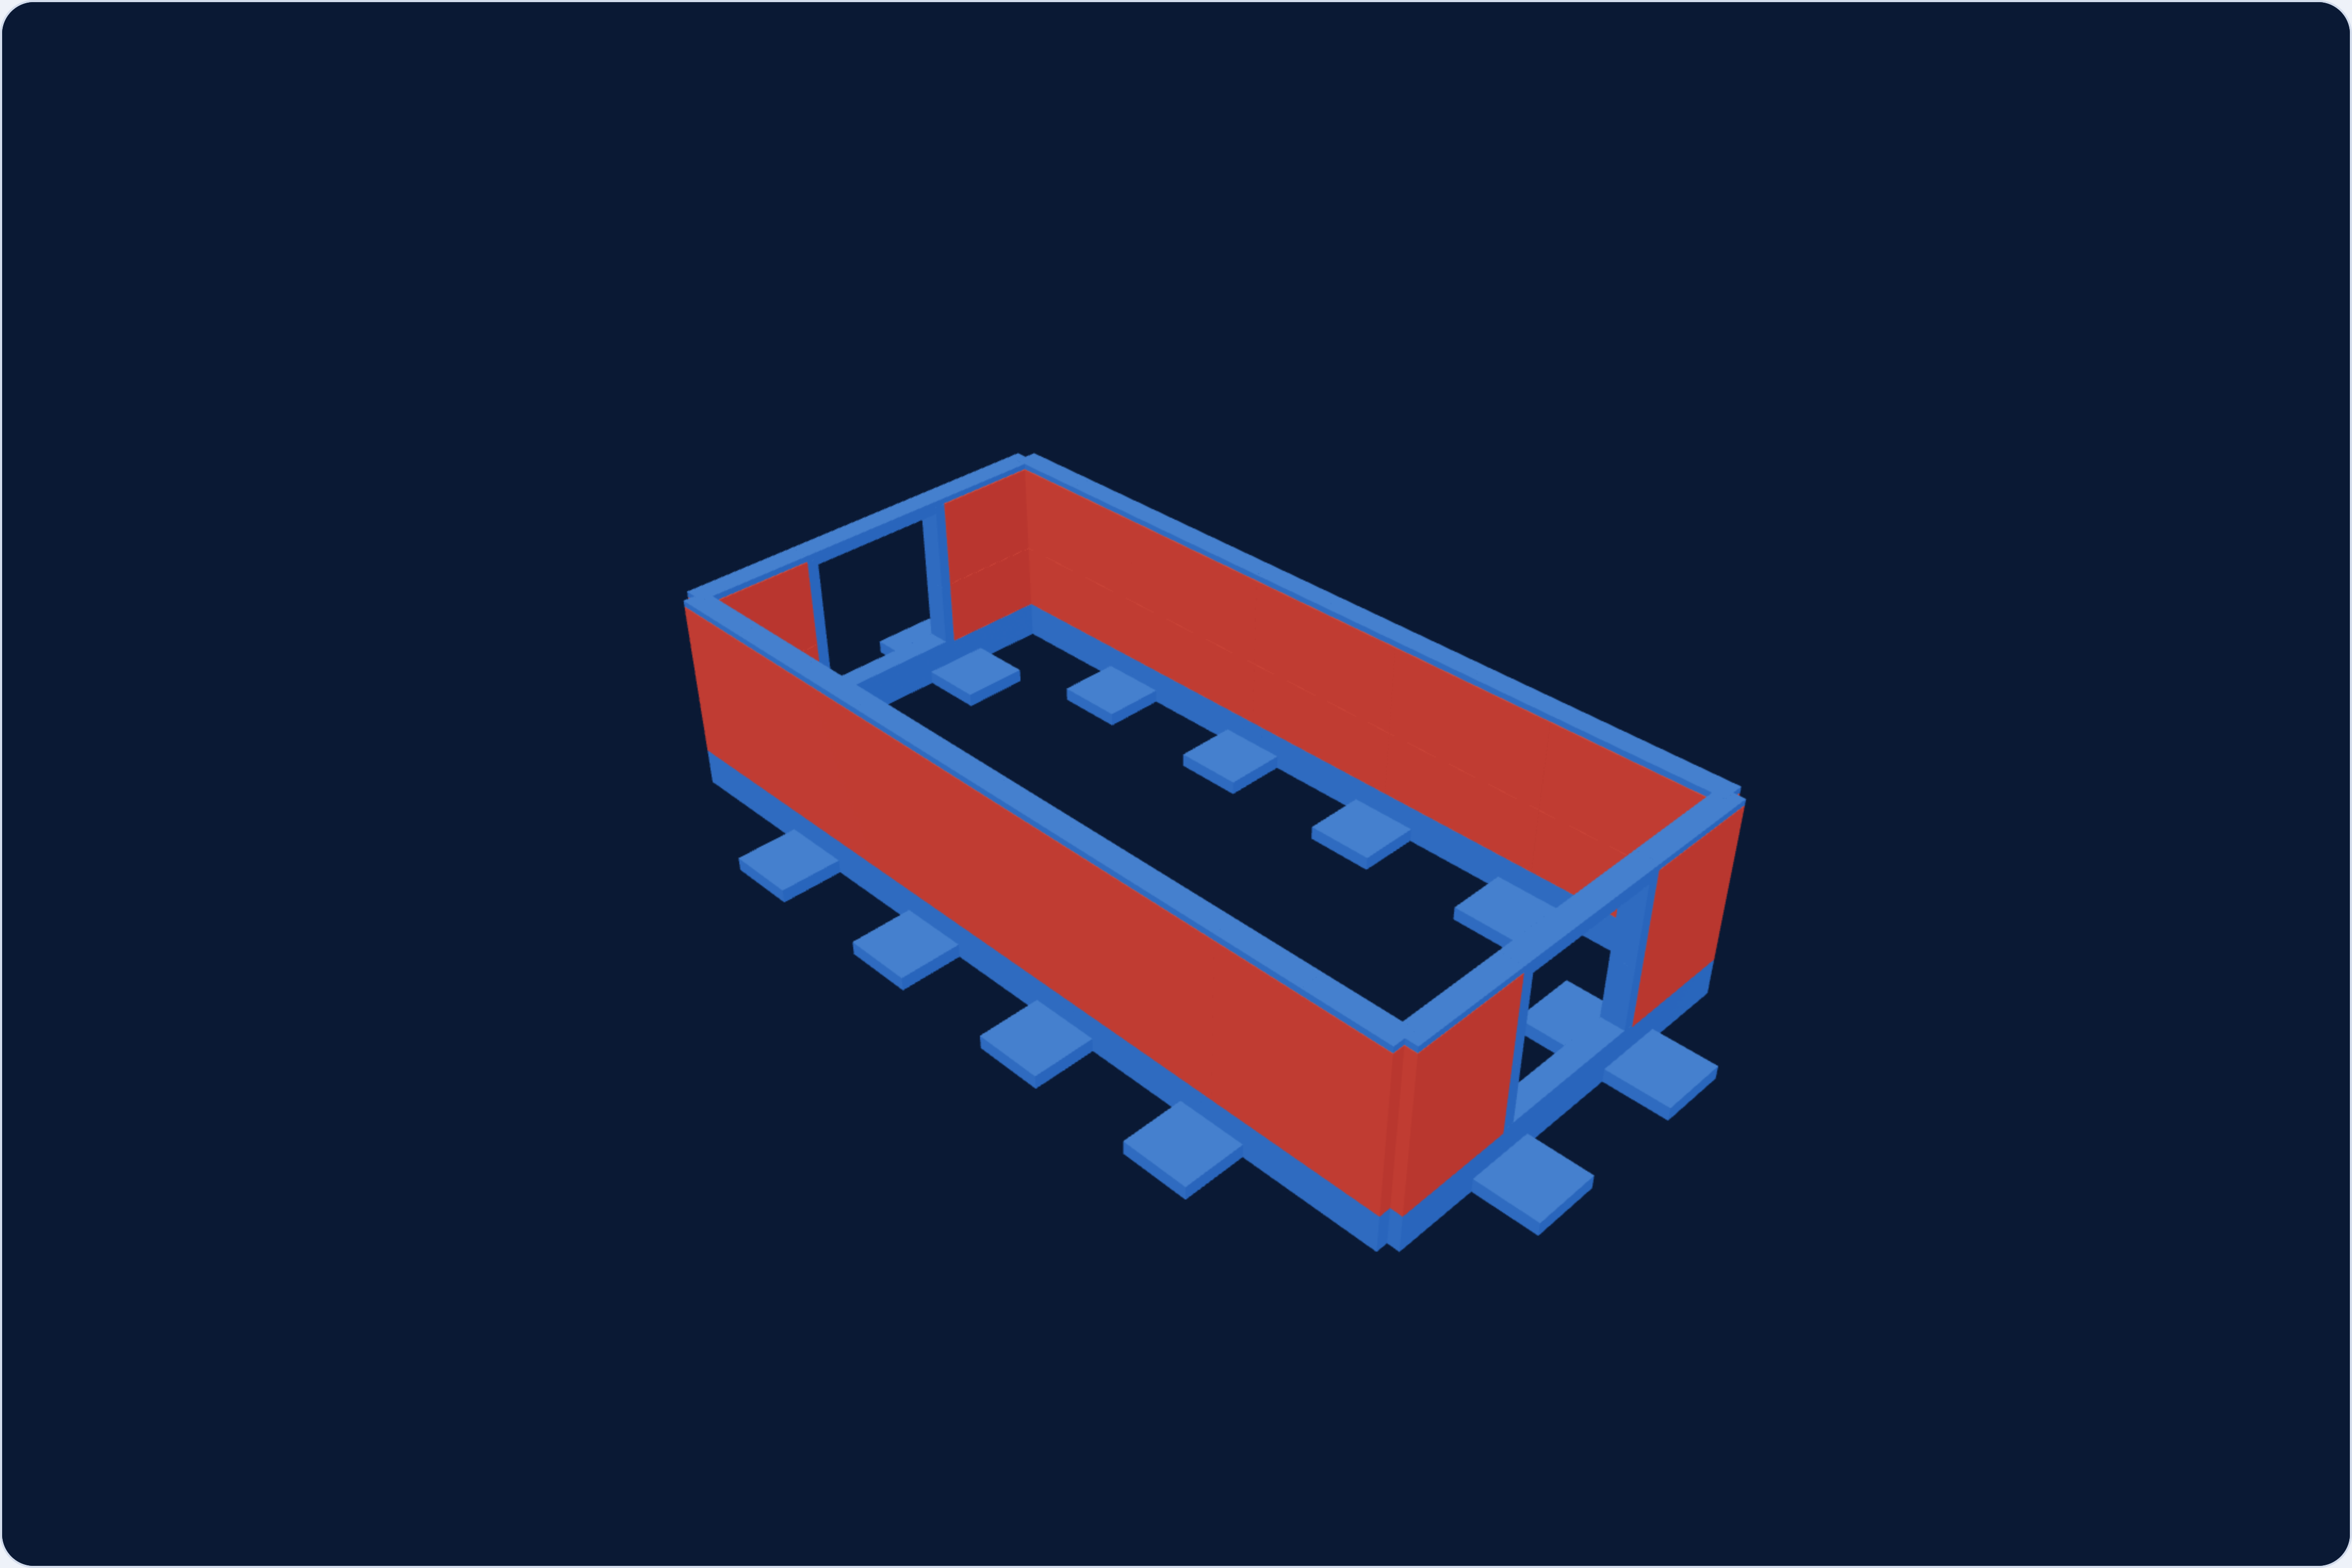 Reinforced concrete and masonry · two structural variants
Warehouse building for bulk materials
Detailed design of a warehouse building for bulk materials, prepared in two structural variants for the client to choose from. In both we assumed direct foundation on pad and strip footings and reinforced concrete wall cores; the buildings differ in wall material — LEGO-type concrete blocks or formwork blocks. The walls of a bulk material warehouse resist the pressure of the stored material, so the wall variant translates directly into the reinforcement of the cores and footings
View the project →
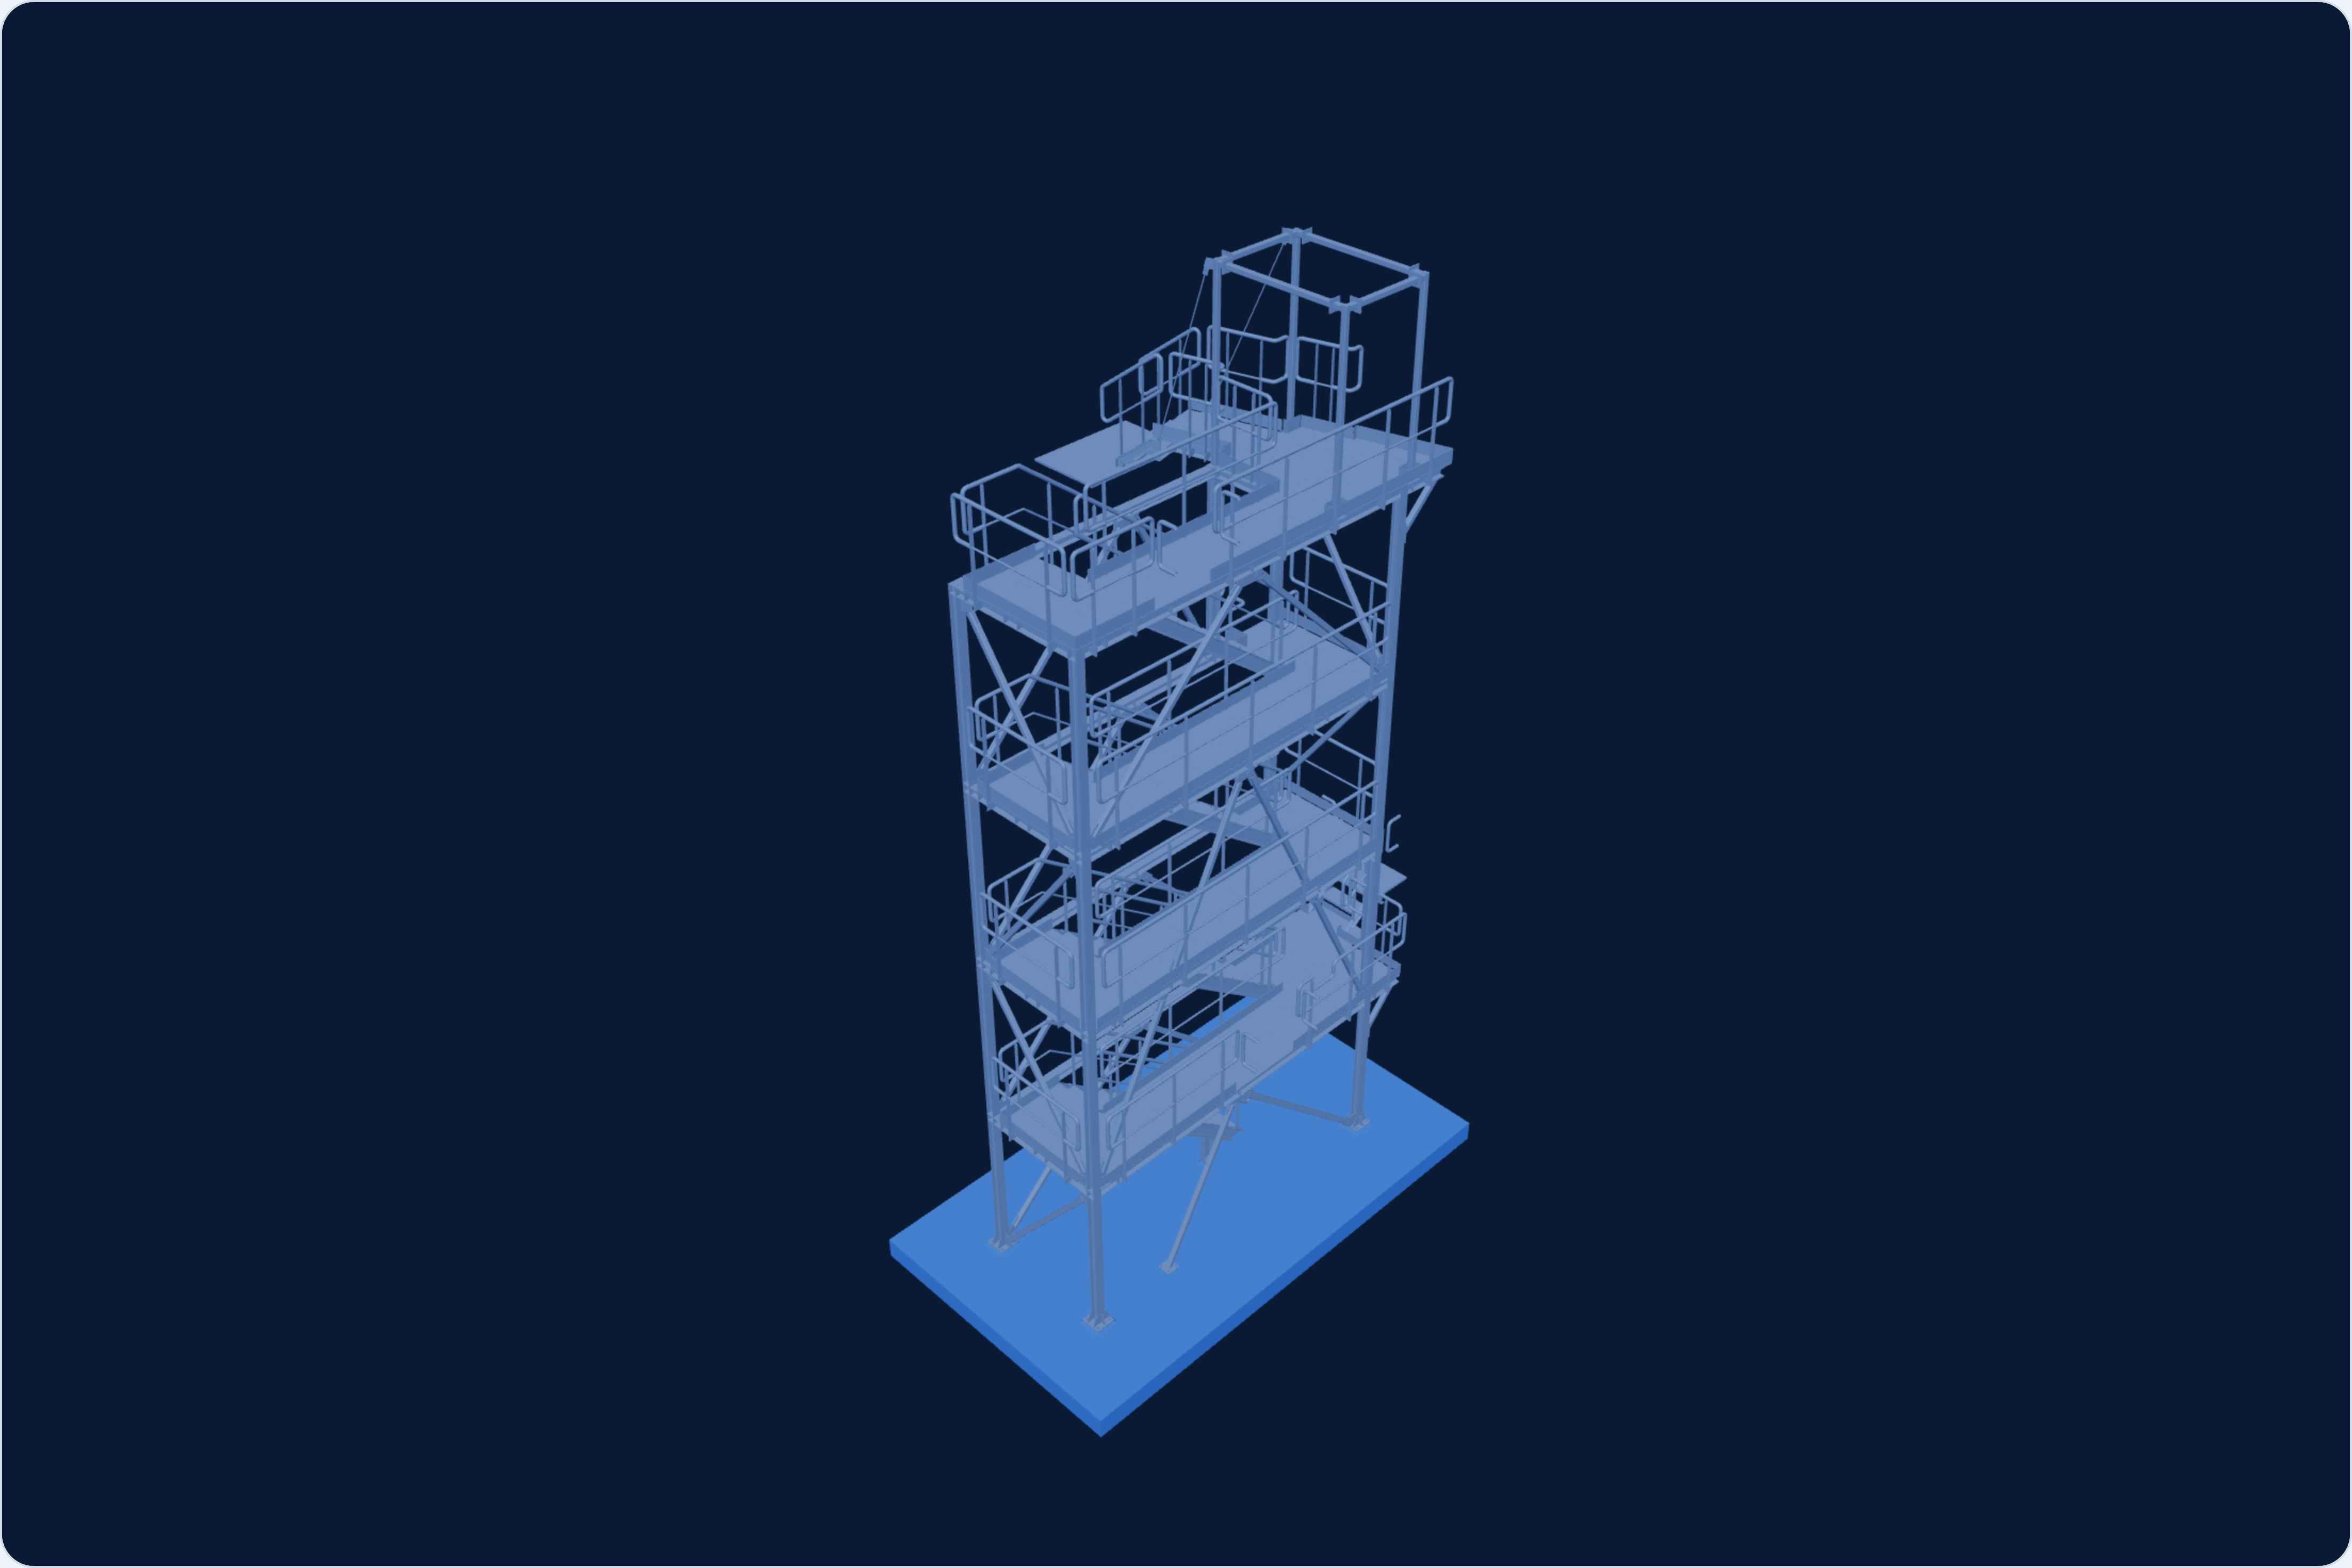 Steel · detailed design and shop drawings with seismic actions
External staircase with seismic analysis
Detailed design and shop drawings of a steel staircase added to an existing building, carried out taking seismic actions into account. We designed a frame structure with stair flights and four levels of working platforms, braced horizontally and vertically, fixed to the foundation slab by bonded anchors. The structure had to be designed for seismic conditions — both the main sections and the anchorage
View the project →
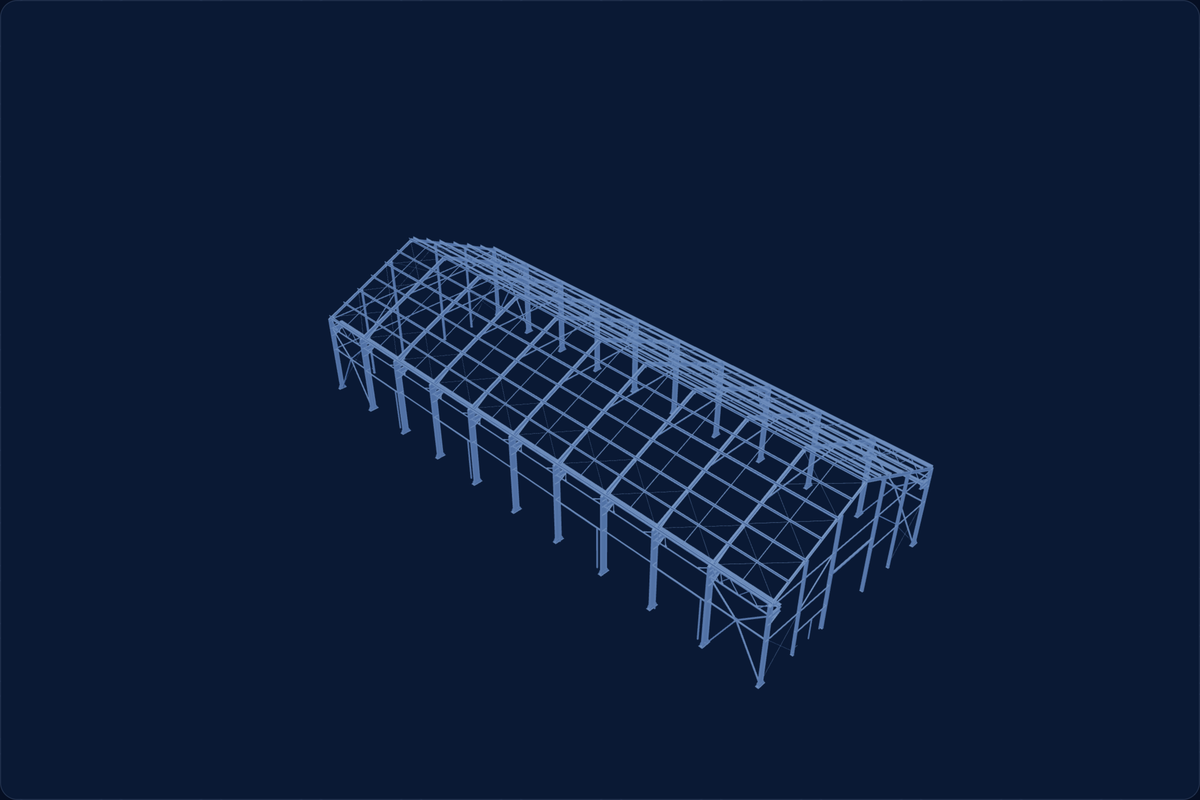 Steel · single-bay hall with an overhead crane
Service hall with a 5 t overhead crane
Detailed design of the steel structure of a single-bay service hall measuring about 50 × 20 m. We designed the main frames, bracing and a roof system of cold-formed purlins, and — for an overhead crane with a lifting capacity of 5 t — the crane runway beams
View the project →
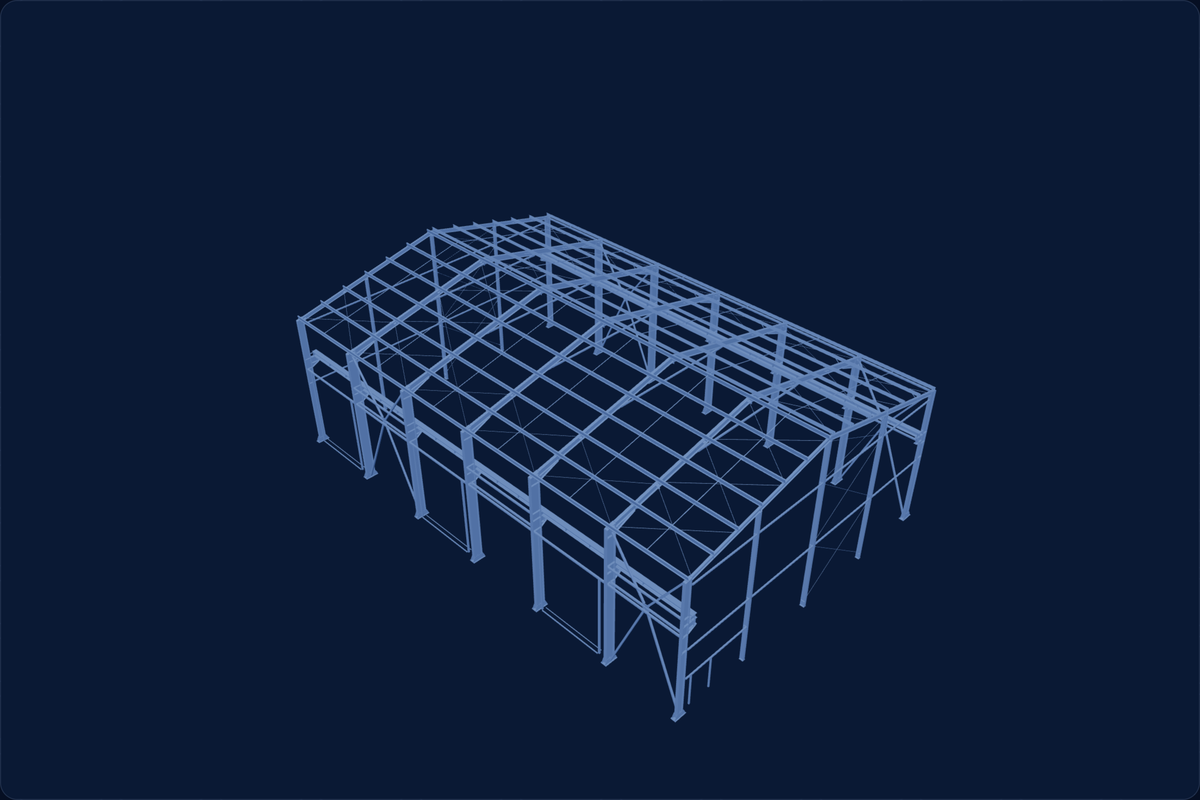 Steel and reinforced concrete · single-bay hall with an overhead crane
Warehouse hall with a 10 t overhead crane
Detailed design of the steel structure of a single-bay warehouse hall measuring about 30 × 20 m, together with its reinforced concrete foundations. We designed the main frames, bracing, roof purlins and pad footings, and — for an overhead crane with a lifting capacity of 10 t — the crane runway beam layout
View the project →
Technical opinions
Structural analyses and checks of existing structures, or of structures designed by someone else.
 Reinforced concrete · technical opinion
Reinforced concrete strip for linear drainage
Technical opinion on the structural analysis of a reinforced concrete strip supporting a newly designed linear drainage channel. We designed the longitudinal reinforcement of the strip and the reinforcement anchoring it to the existing slab of an underground car park, and divided the strip with expansion joints into three-metre sections. The main load in the analysis was thermal action — on that basis we carried out a fatigue check of the reinforcement and the concrete
View the project →
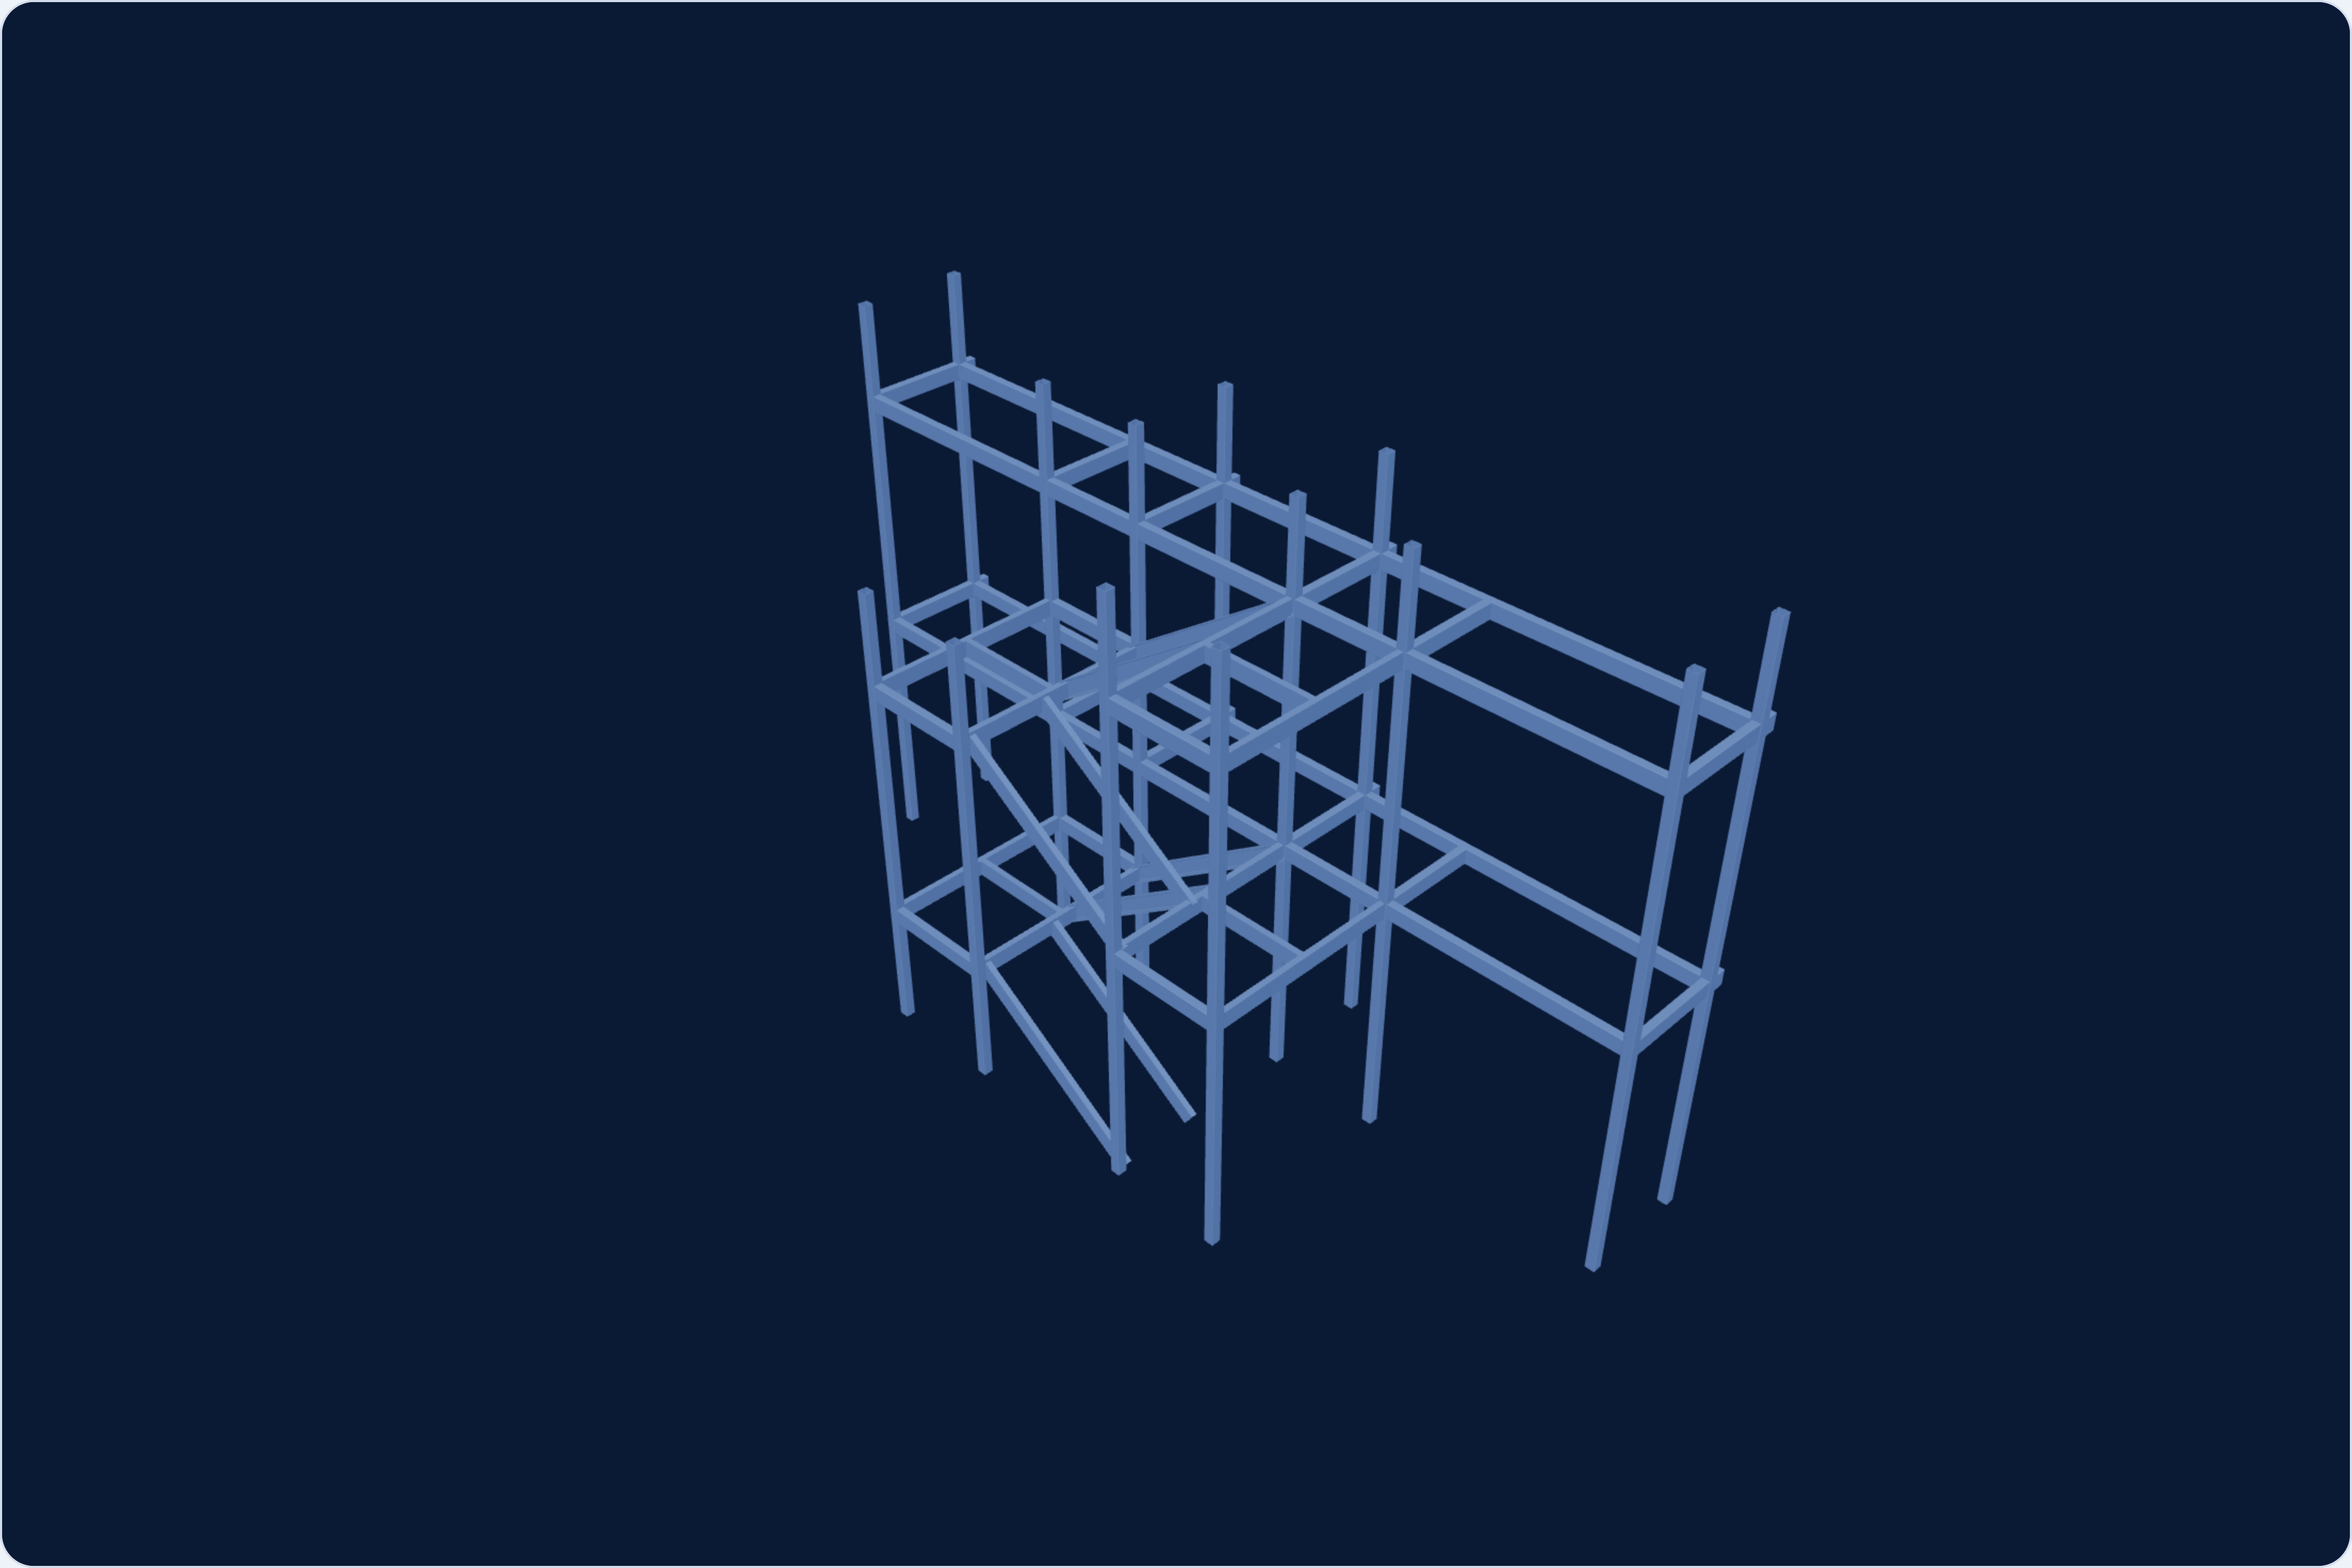 Steel · technical opinion
Steel external staircase
Technical opinion on the structural analysis of a steel external staircase. We verified the ultimate and serviceability limit states of the structural sections and designed the connections. The analysed spatial structure consists of frames, longitudinal beams and stair flights, supported on existing reinforced concrete foundations and connected to the existing building
View the project →
 Steel · technical opinion
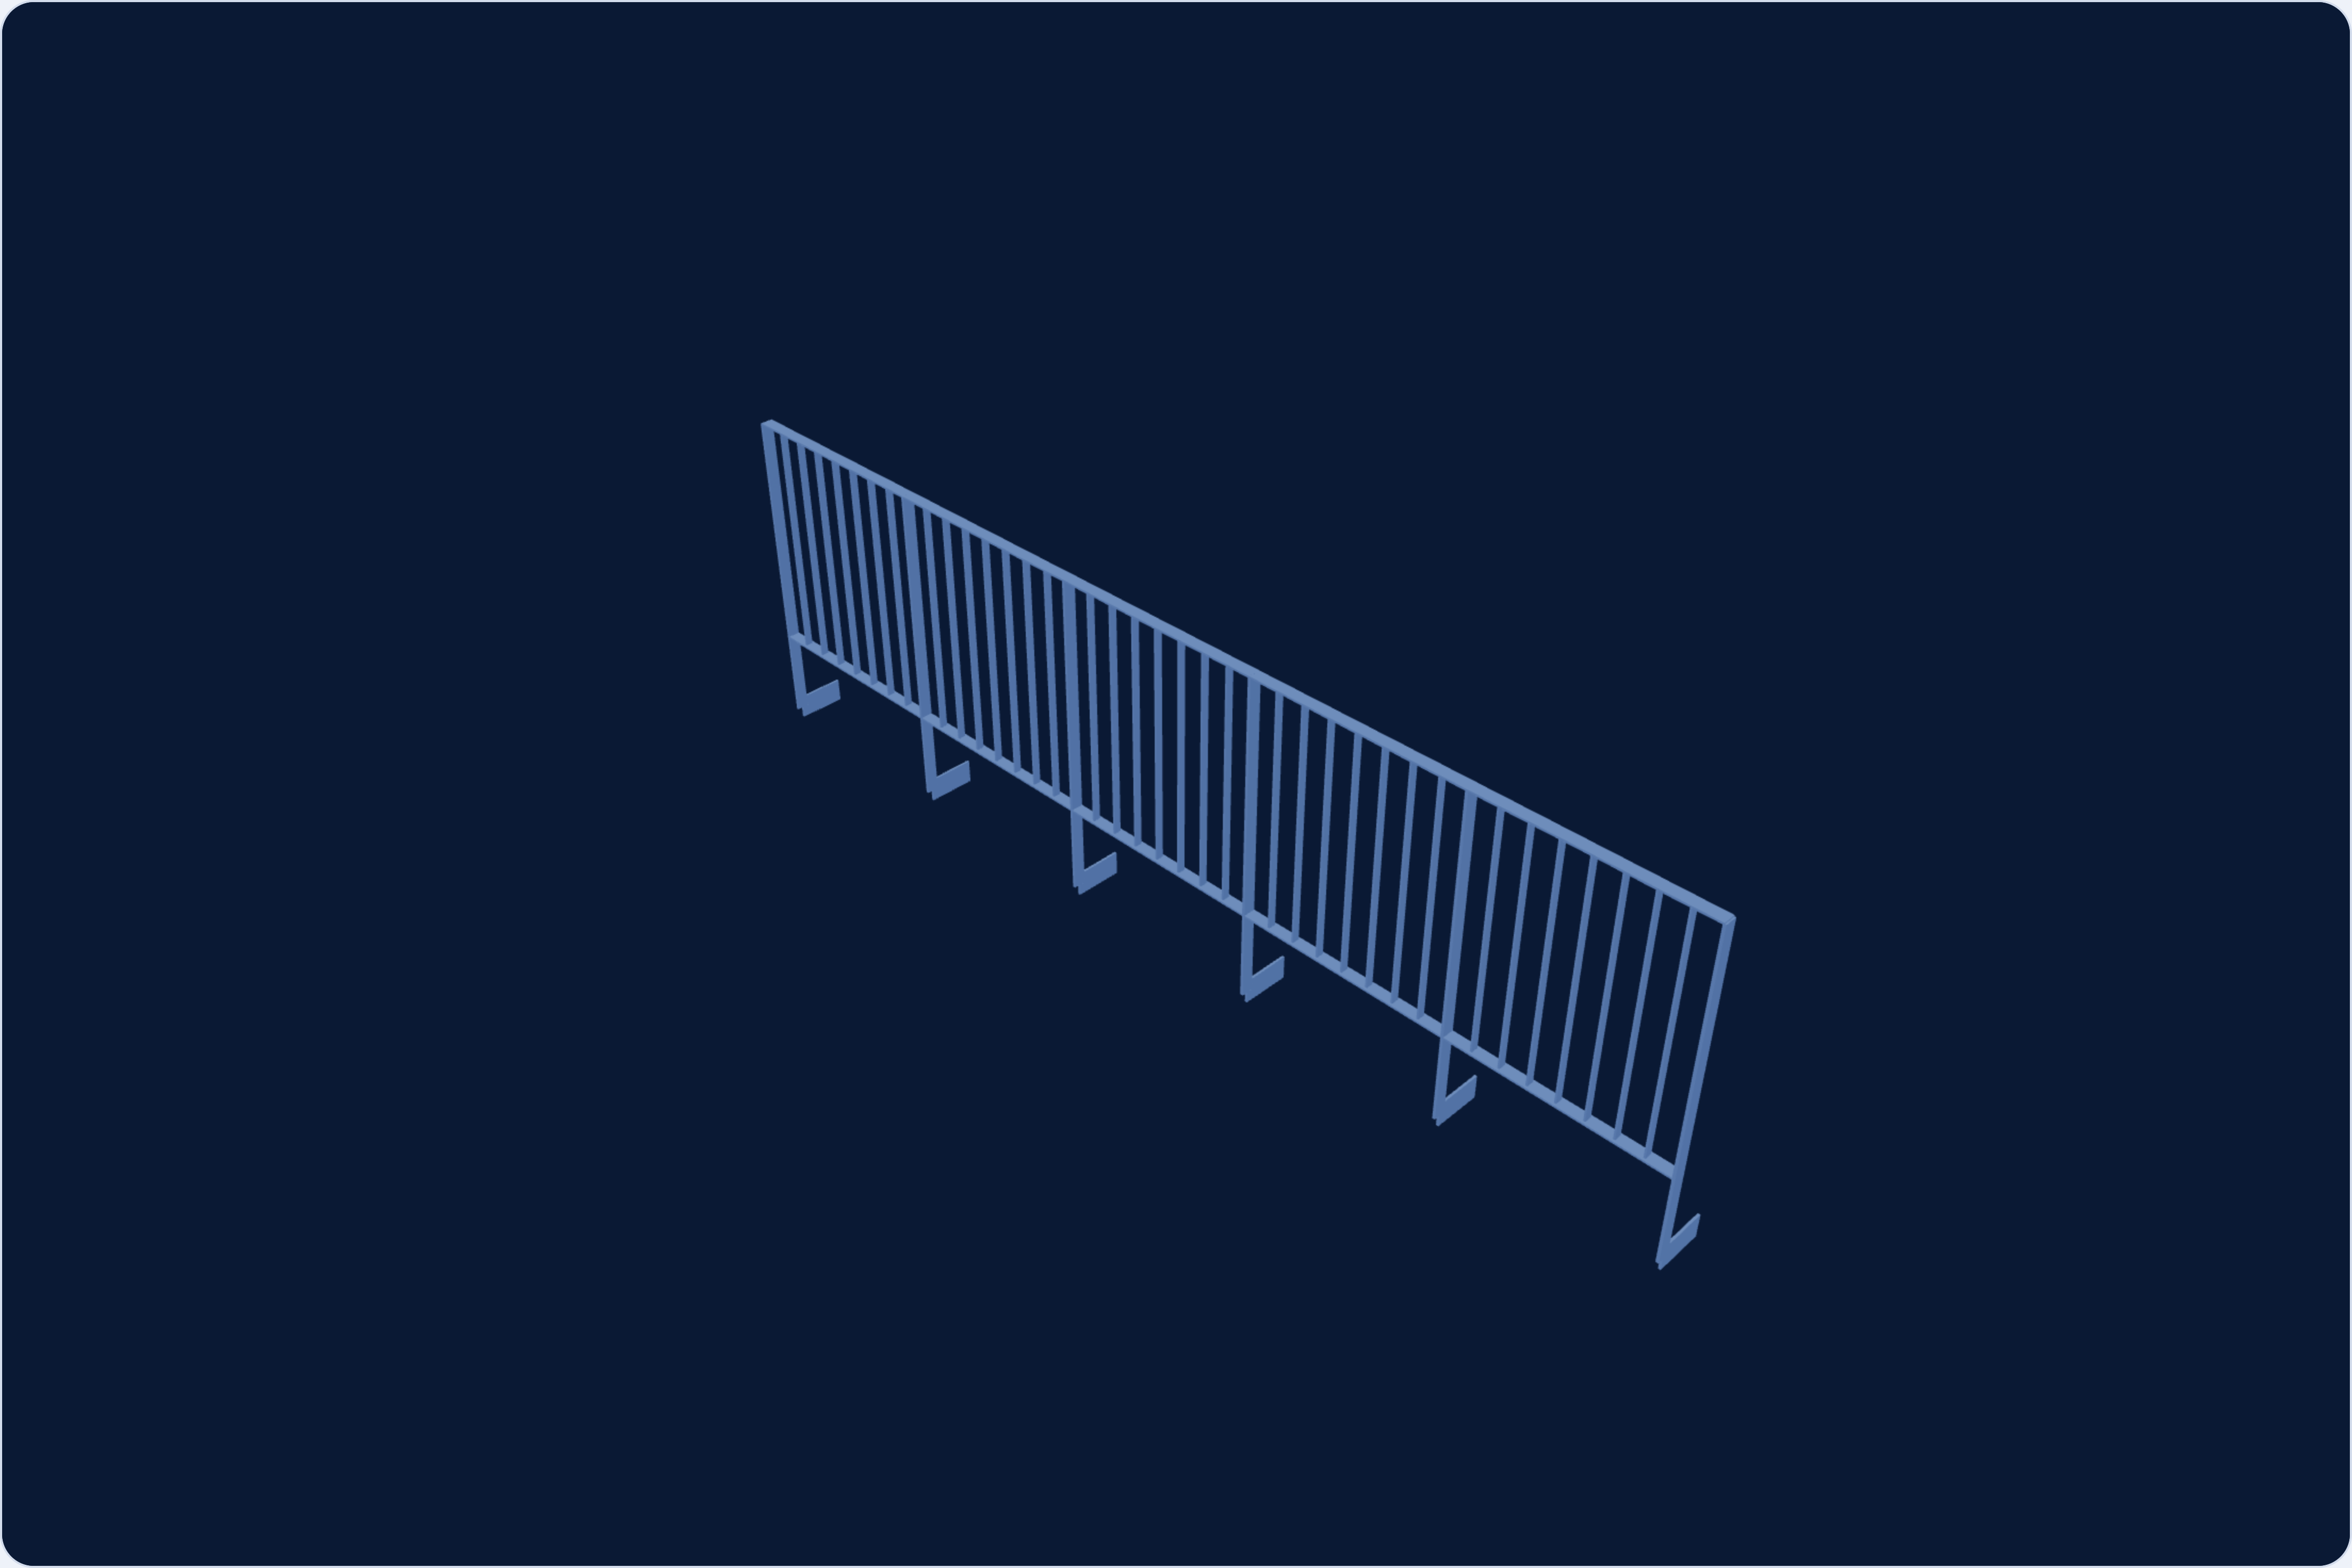
Terrace and balcony railings
Technical opinion on the structural analysis of steel terrace and balcony railings. We verified the ultimate and serviceability limit states of the railing and of the chemical anchors in two fixing variants
View the project →
 Timber · technical opinion
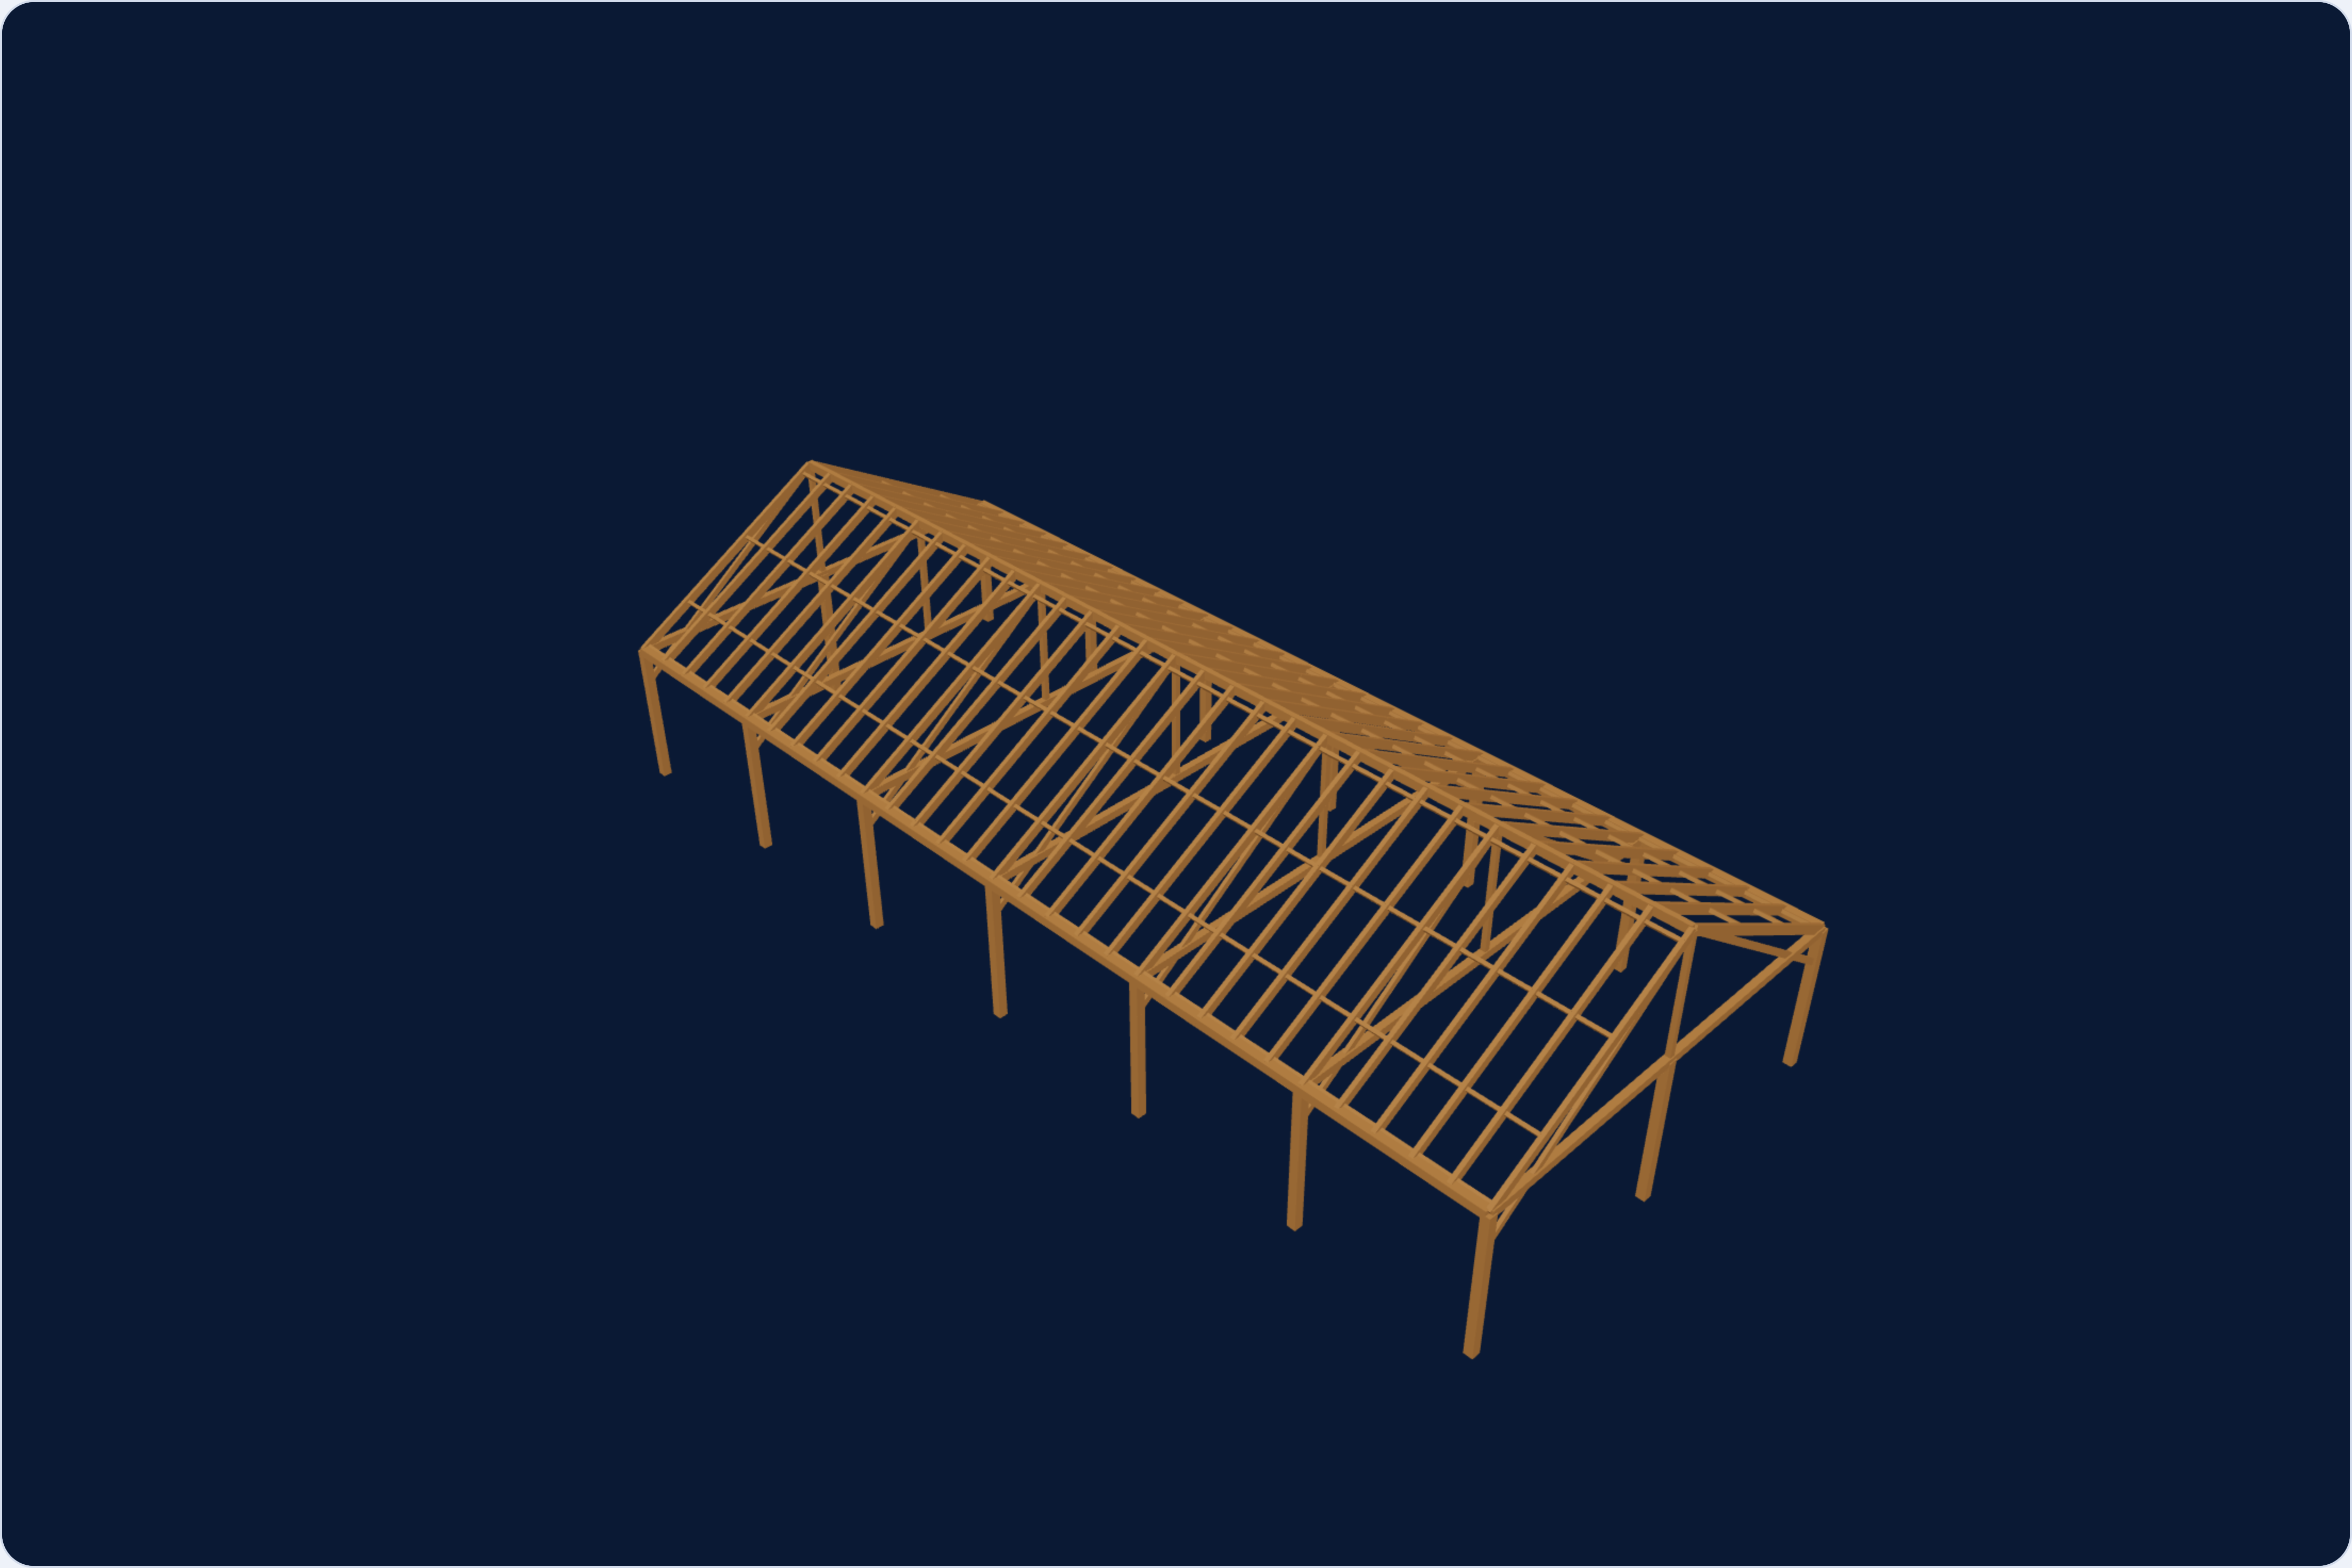
Food service pavilion — timber structure
Technical opinion on the effect of additional acoustic insulation on the timber structure of a food service pavilion. We built a spatial structural model and verified the ultimate and serviceability limit states of the main structural elements
View the project →
Solar power and energy storage
Foundations for energy storage containers, transformer stations and converters, steel platforms and mounting structures for PV panels.
 Reinforced concrete and steel · energy storage
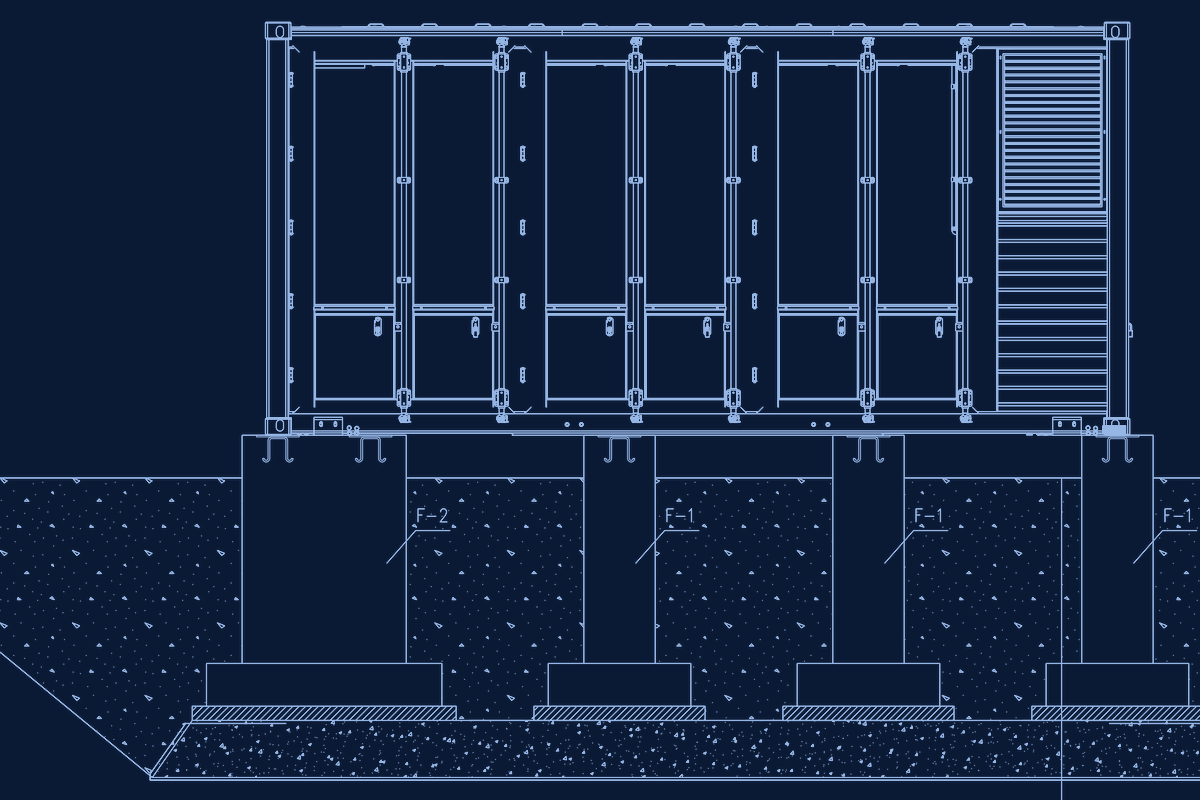
Energy storage on reinforced concrete pad footings
Foundation design for three containerised energy storage units and a transformer station. The 45 t storage units stand on reinforced concrete pad footings, and the 17.2 t station on a steel platform supported on reinforced concrete pad footings. The foundations are shallow, on a layer of medium sand compacted to Is ≥ 0.98, below the frost depth
View the project →
 Reinforced concrete and steel · energy storage
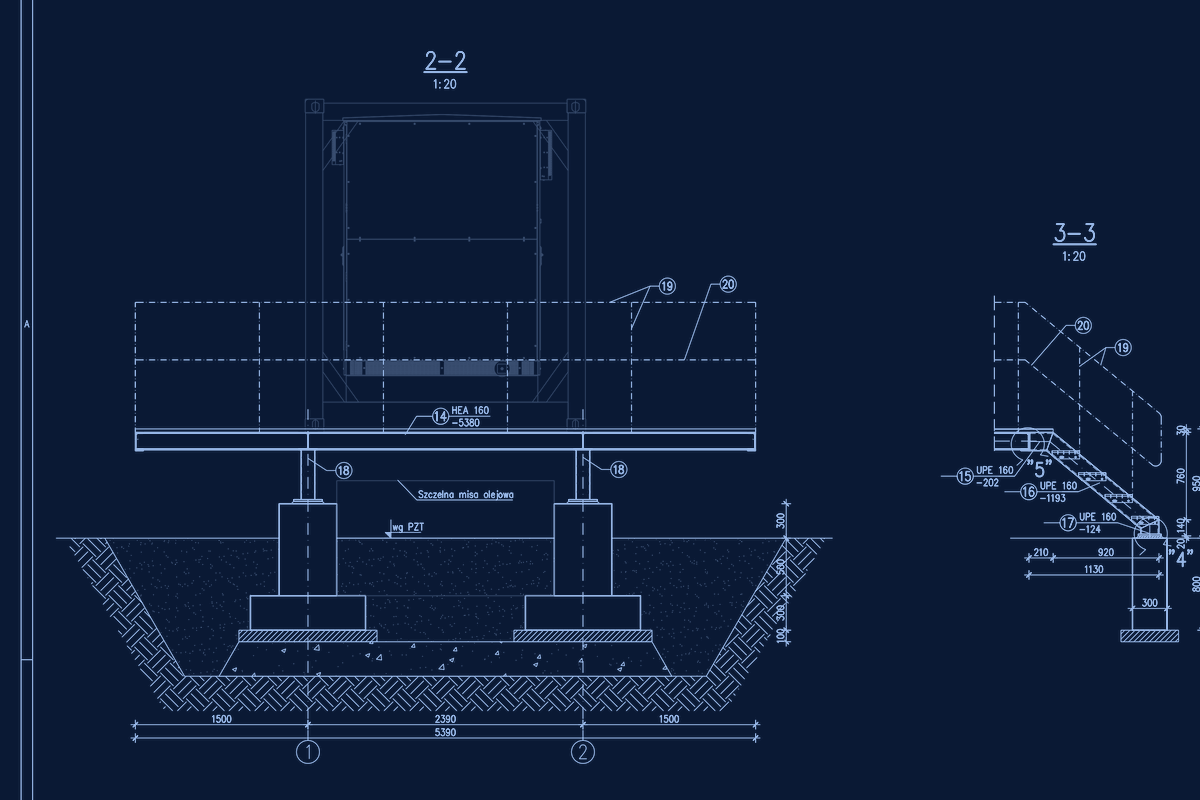
Energy storage with a transformer station on a platform
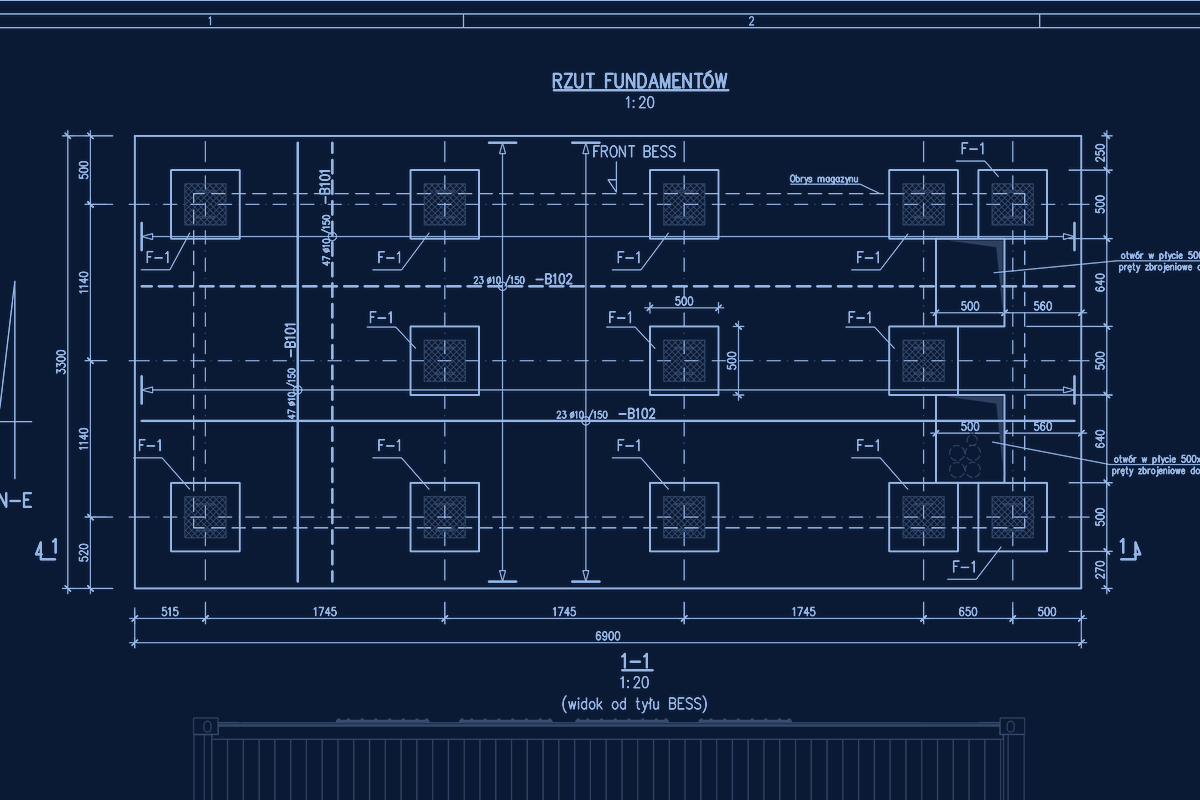
Foundation design for three containerised energy storage units and a transformer station. The 45 t storage units stand on reinforced concrete slabs 6,900 × 3,300 mm and 200 mm thick, each with 13 precast plinths. The 31.5 t station stands on a steel platform 14,540 mm long above a sealed oil sump, supported on 10 pad footings
View the project →
 Reinforced concrete and steel · energy storage
Energy storage with three transformer stations
Foundation design for eight containerised energy storage units, four AC/DC converters and three transformer stations. The 45 t storage units stand on 6,900 × 3,300 mm slabs with 13 plinths, and the converters on pad footings with plinths. Each station has different foundations: on an embankment, on a granular bed and on a steel platform
View the project →
 Steel and reinforced concrete · solar farm
PV panel mounting structure and a station on a granular bed
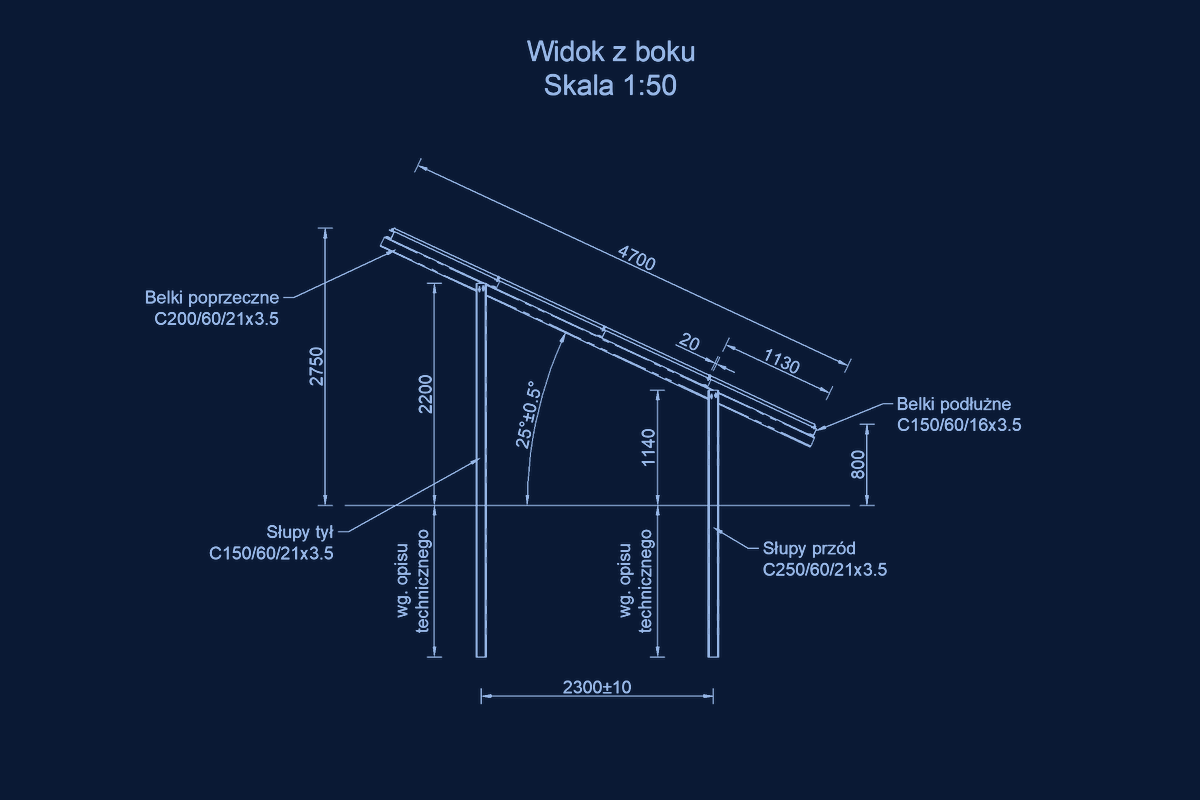
Structural design for two solar farms of up to 1 MW each: a steel mounting structure for panels tilted at 25° and the foundations of a transformer station. The station weighs 50 t with its equipment, and its precast foundation with cable ducts stands on a bed of sand-gravel mix at least 30 cm thick. The station is placed without a crane, using a crawler platform
View the project →
 Reinforced concrete · energy storage
Energy storage in a block on pad footings
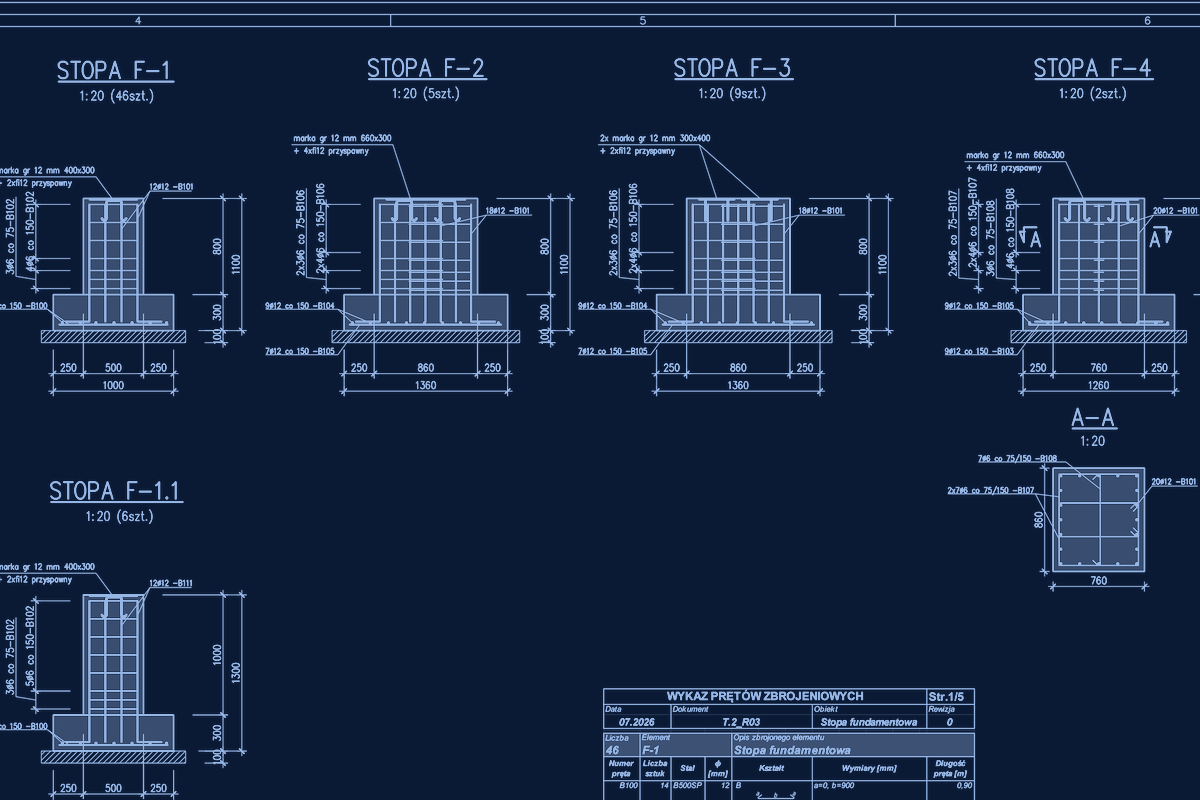
Foundation design for energy storage units, transformer stations, converters and lightning masts. Ten containerised storage units stand in two parts, five in each, on reinforced concrete pad footings with plinths — a type II container weighing 89.7 t rests on 18 of them. The stations and converters stand on reinforced concrete slabs 200 and 300 mm thick, and the 15 m lightning mast on a footing with a 1,350 mm side
View the project →
 Reinforced concrete · micropiles
Transformer stations on micropiles and on a granular bed
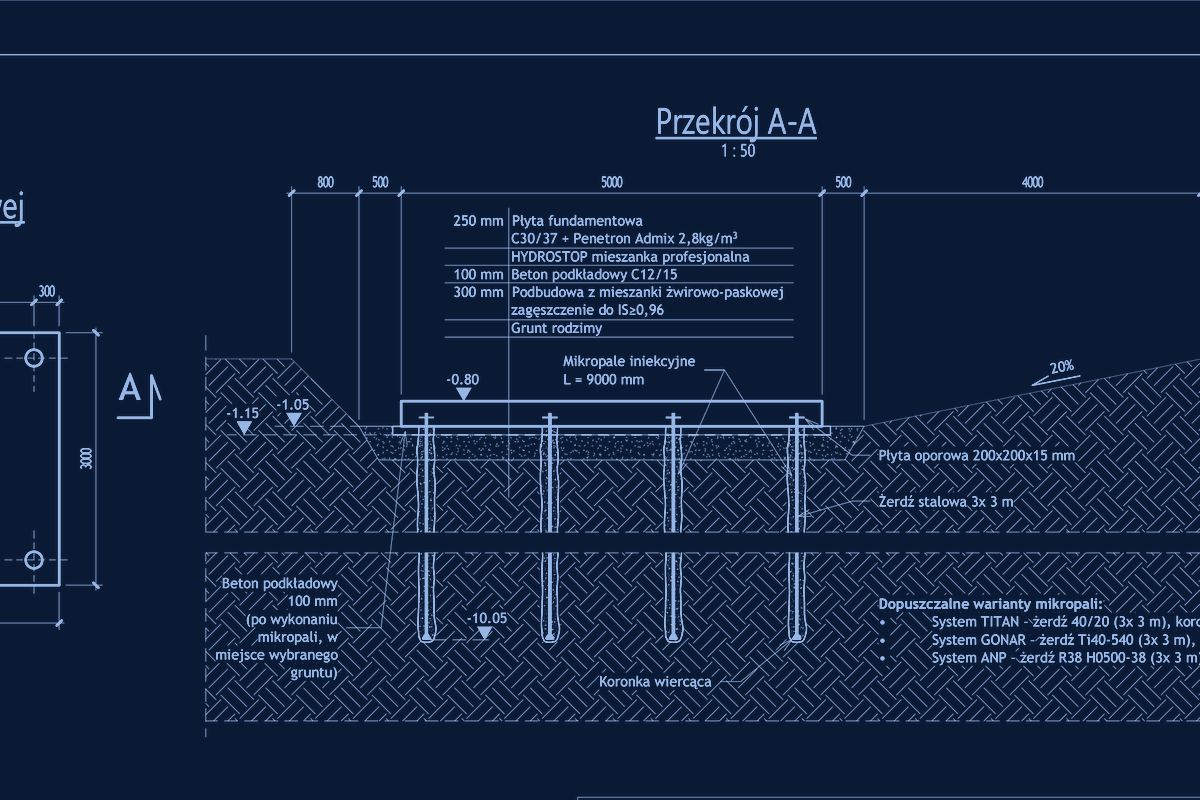
Foundation design for two 36 t transformer stations in two parts of the development. In part I, on soft soils in geotechnical category II, a 5,000 × 3,000 mm slab, 250 mm thick, rests on eight injected micropiles 9 m long. In part II the station has shallow foundations on a mineral bed
View the project →