
← Portfolio
Shelter, canopy and small building
Detailed design and shop drawings of the steel structures of three buildings of an industrial plant: a large shelter, a canopy and a small building. For each of them we designed frames, rafters, purlins and bracing together with connections, as well as trapezoidal sheet cladding — for walls and roof. We took the study to shop level, that is with schedules and details ready for prefabrication.
- Year
- 2024
- MJKM role
- Detailed design and shop drawings of steel structures
- Type
- Steel frame and rafter structures with bracing
- Material
- Steel S235JR, chemical anchors
- Dimensions
- 12.1 × 4.1 m, height about 6.0 m
3D structural model
Steel structure covered by the shop design, with trapezoidal sheeting on walls and roof. Reinforced concrete elements and the bucket chute process equipment are shown for reference.
Loading 3D model…
Documentation
Selected sheets from the detailed design documentation.
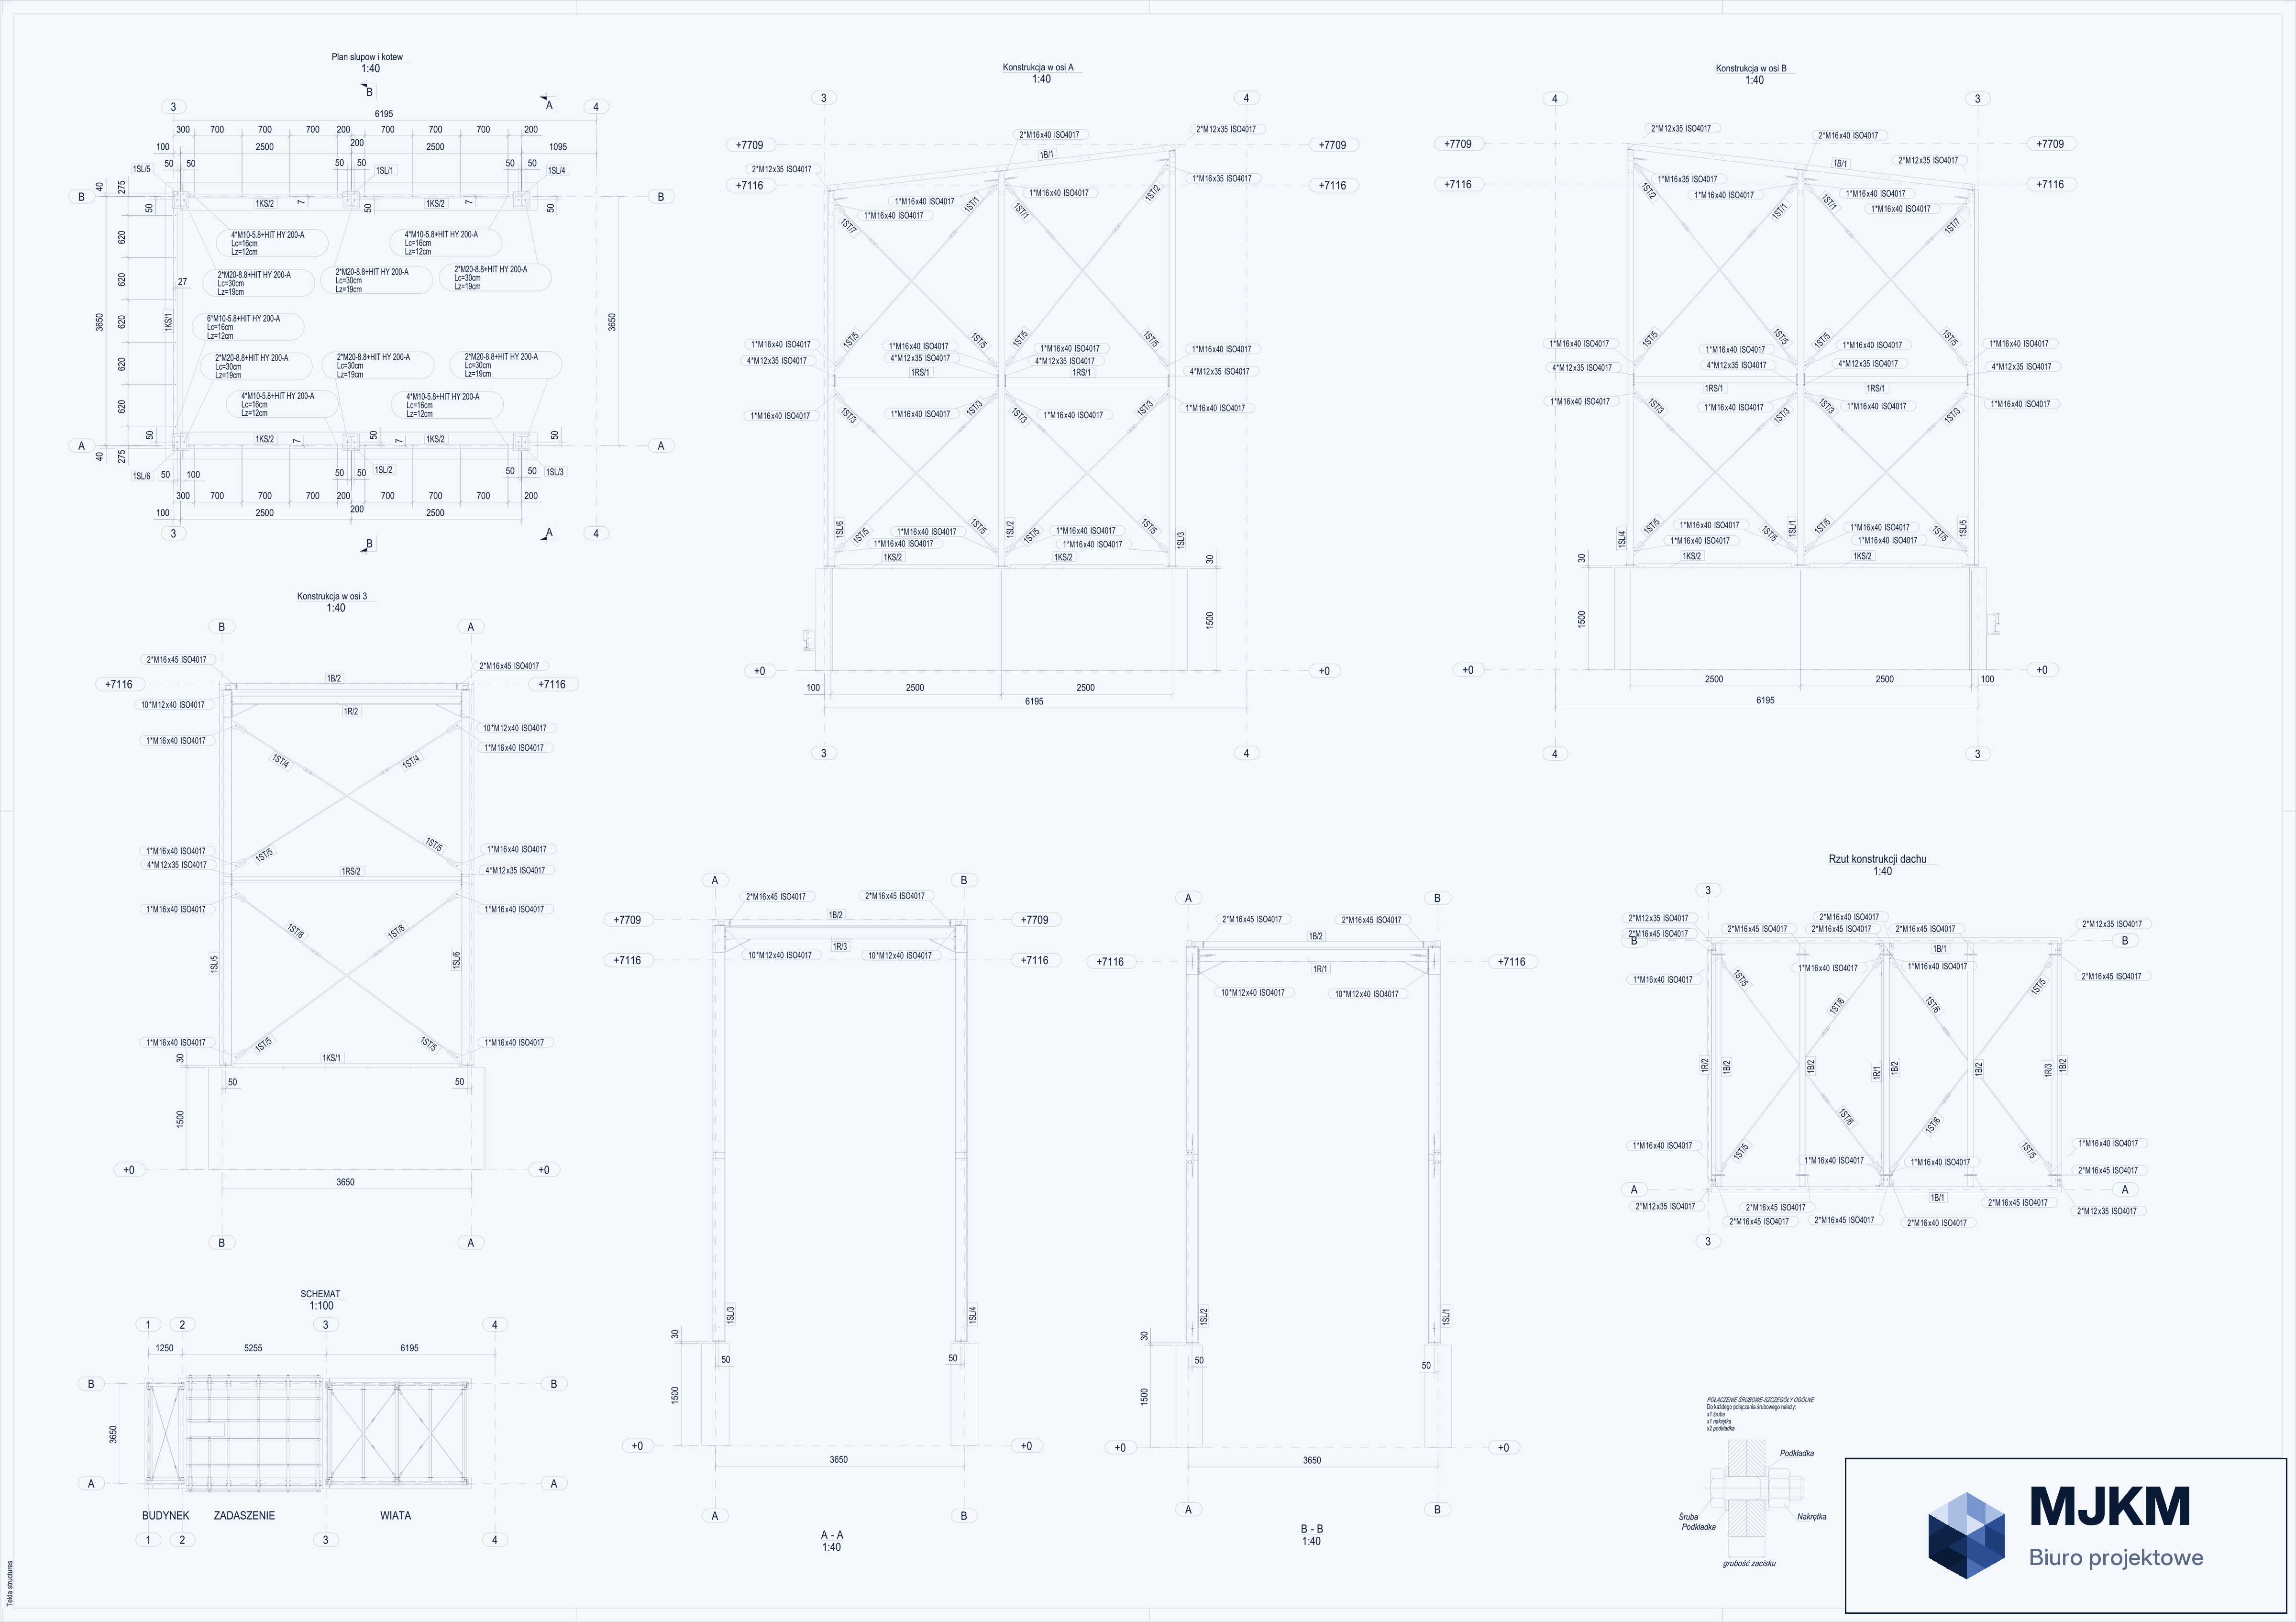
01Large shelter — assembly drawing
Wheel — zoom · drag — pan · double-click — reset