
MJKM
- Quality
- Precision
- Accountability
- Full design cycle
- BIM Advanced
Design tools
- IFC coordination model viewer
- Structural calculators
- Steel schedules — coming soon
Try the free version — no account required.
Explore the tools!


Services
Full project delivery
We run entire multidisciplinary projects, from concept to detailed design, with one team responsible for the whole.
Reinforced concrete structures
Cast-in-situ and precast: foundations, slabs, columns, walls, cores. Full design and documentation including reinforcement.
Steel structures
Pipe racks, industrial halls, multi-level platforms, walkways and space frames. Design of members and connections.
Timber structures
Roof structures, canopies, halls and floors in solid and glued laminated timber. Design of cross-sections and carpentry joints.
Connection design
Precise analysis and design of steel, timber and reinforced concrete connections — joints, splices, anchorages.
FEM analysis
Analysis models in FEM software: load-bearing capacity, stability, deformation. Limit state verification to Eurocodes.
BIM modelling
3D models as a single, consistent source of data; a guarantee of correct 2D documents.
Multidisciplinary coordination
Merging discipline models, clash detection and resolving issues in a coordination model.
Software and automation
We build tools for the construction industry: calculators, schedules, design algorithms and automation — for in-house use and to order.
Optimisation and verification
Optimising solutions for cost and buildability; independent review of client designs and contractor bids.
Building surveys
Measured surveys of existing buildings — geometry, structural system and condition.
Expert opinions
Technical opinions and expert reports — assessment of condition, causes and solutions.
Technical inspections and supervision
Design reviews, periodic inspections of technical condition and supervision of buildings.
Fire protection of structures
Selection of fire protection for steel, reinforced concrete and timber — intumescent coatings, boards, sprays — to the required fire resistance class.
Technical and fire safety management
Technical and fire safety matters of a building — including fire safety supervision by qualified staff on site.
Selected projects
 Fuel infrastructure
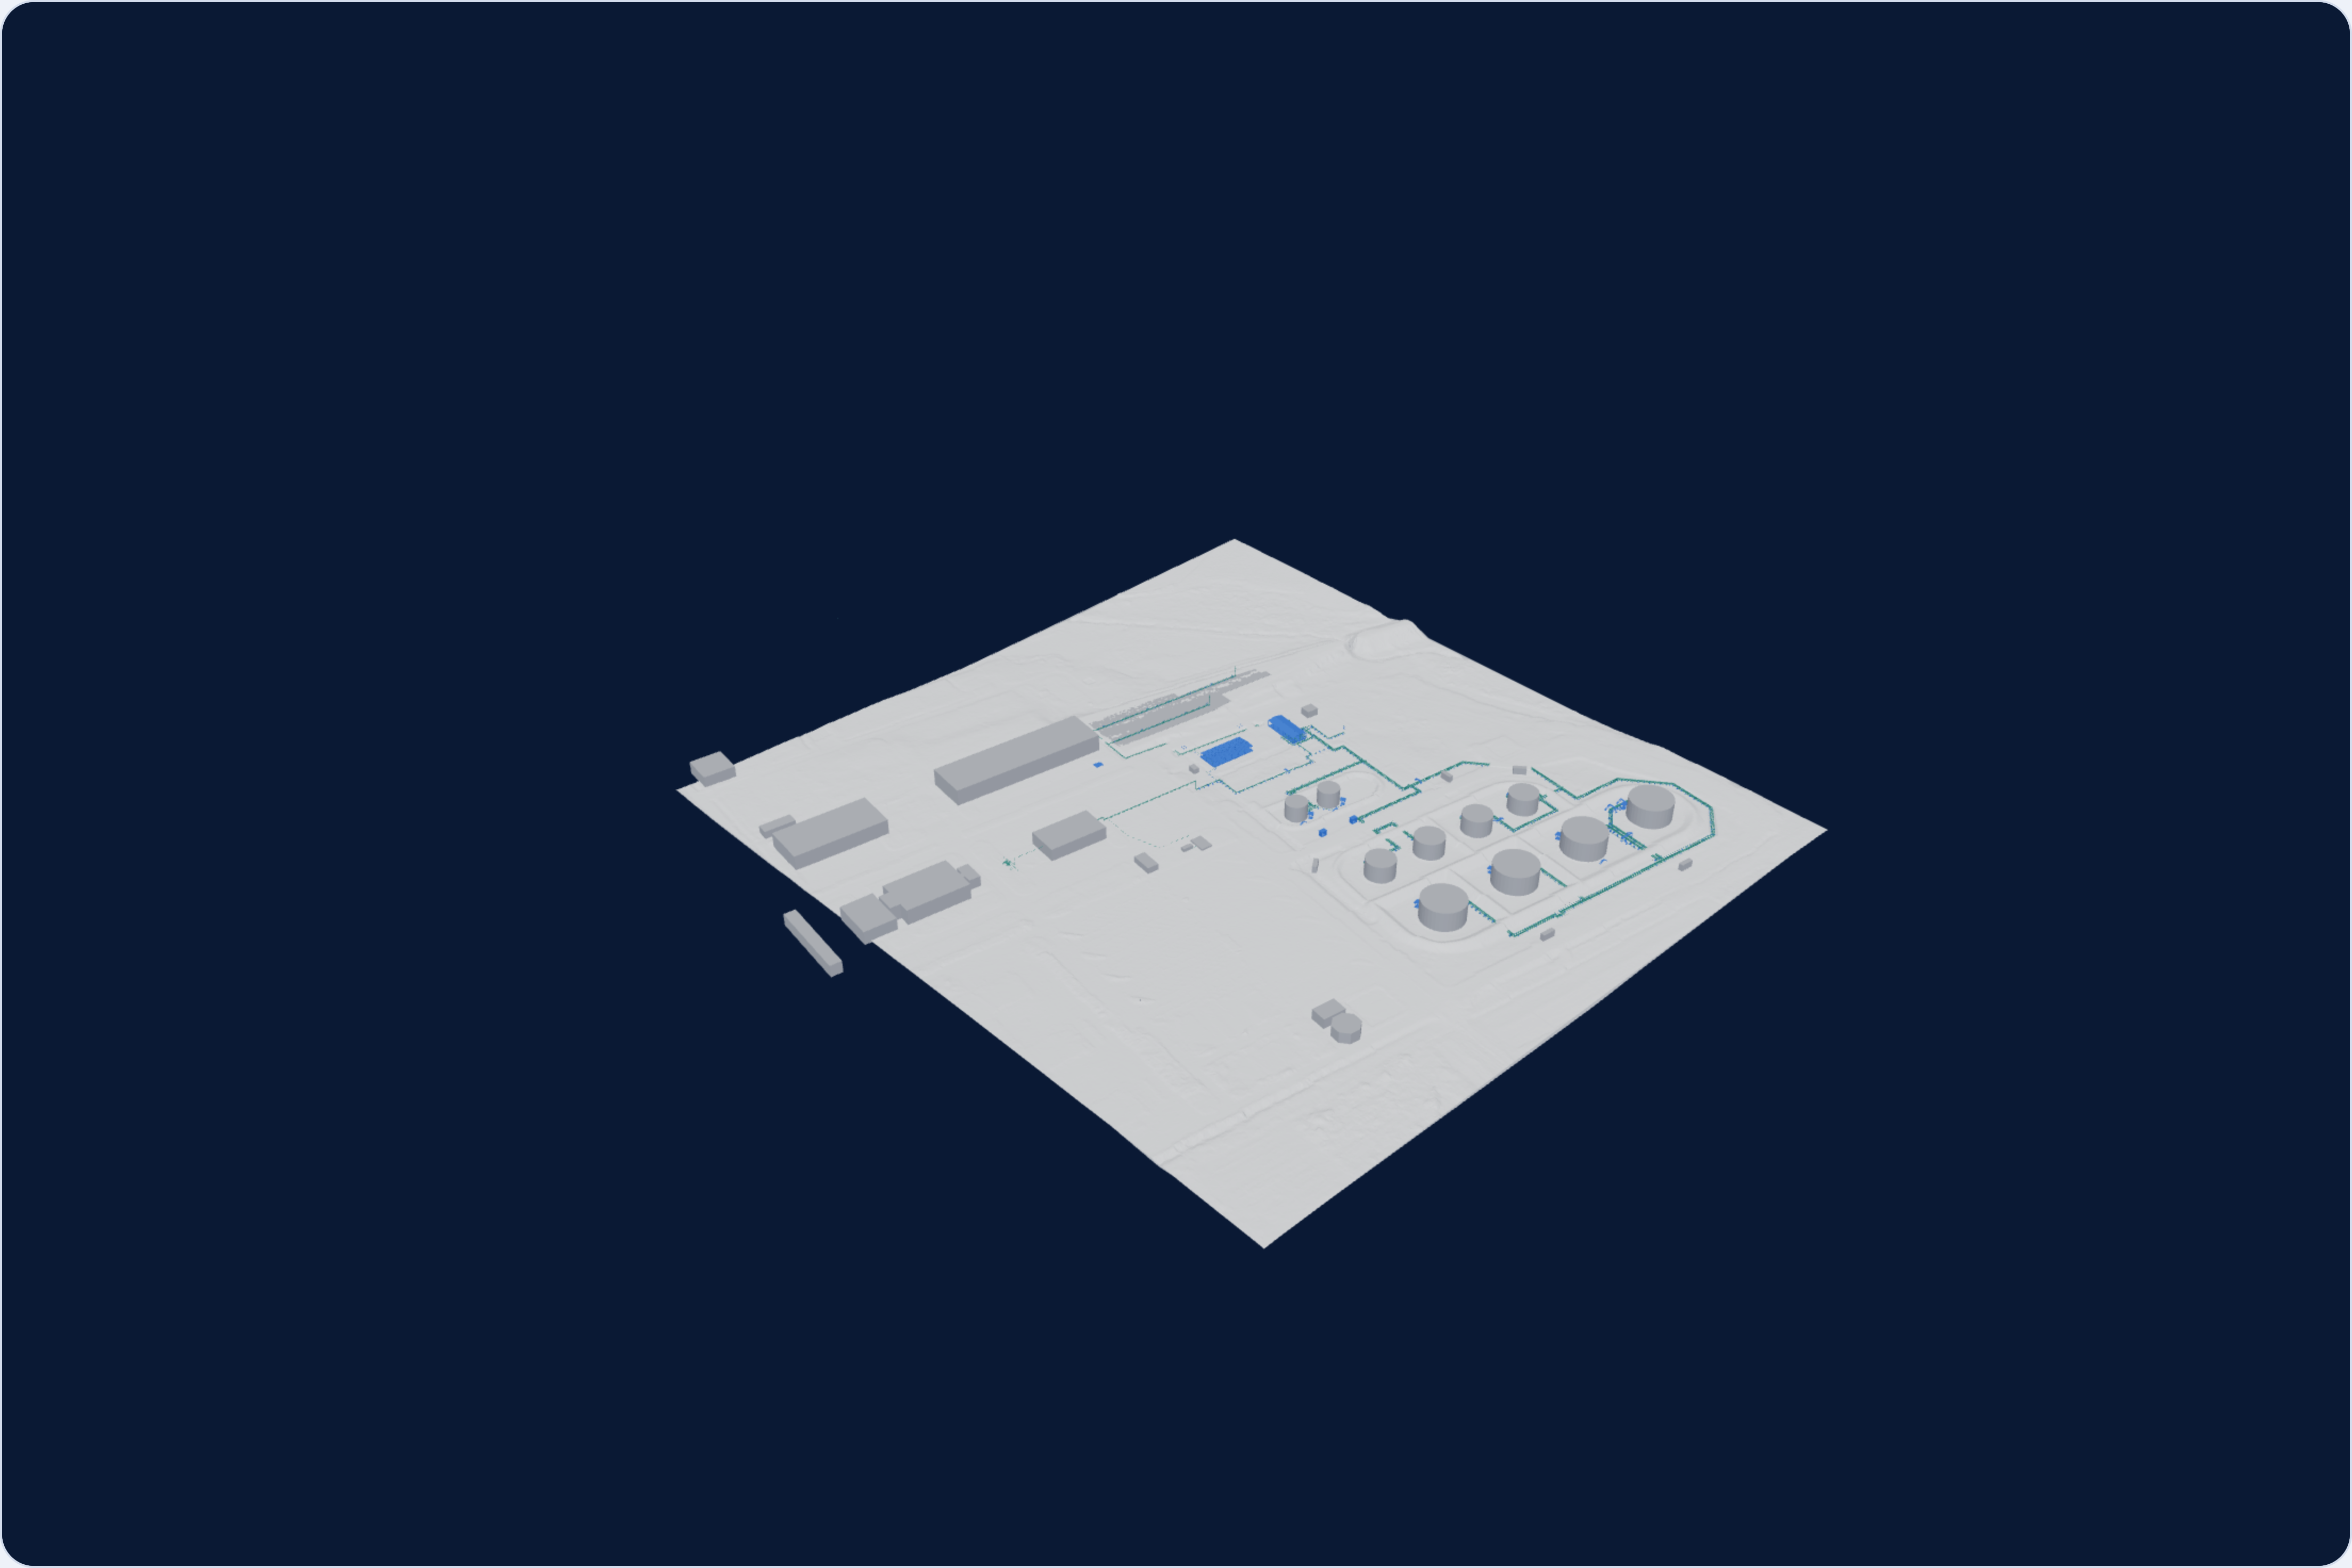
Fuel terminal
Extension and upgrade of a fuel terminal to JIG standards. We designed the complete set of building structures for the extension — from foundations for tanks and pipe racks, through steel support structures, canopies and industrial floors, to retaining walls and a walkway over a road. We produced a 3D coordination model of the whole depot on our own initiative — it proved useful enough that we shared it with the other disciplines
View project →
 Fuel infrastructure
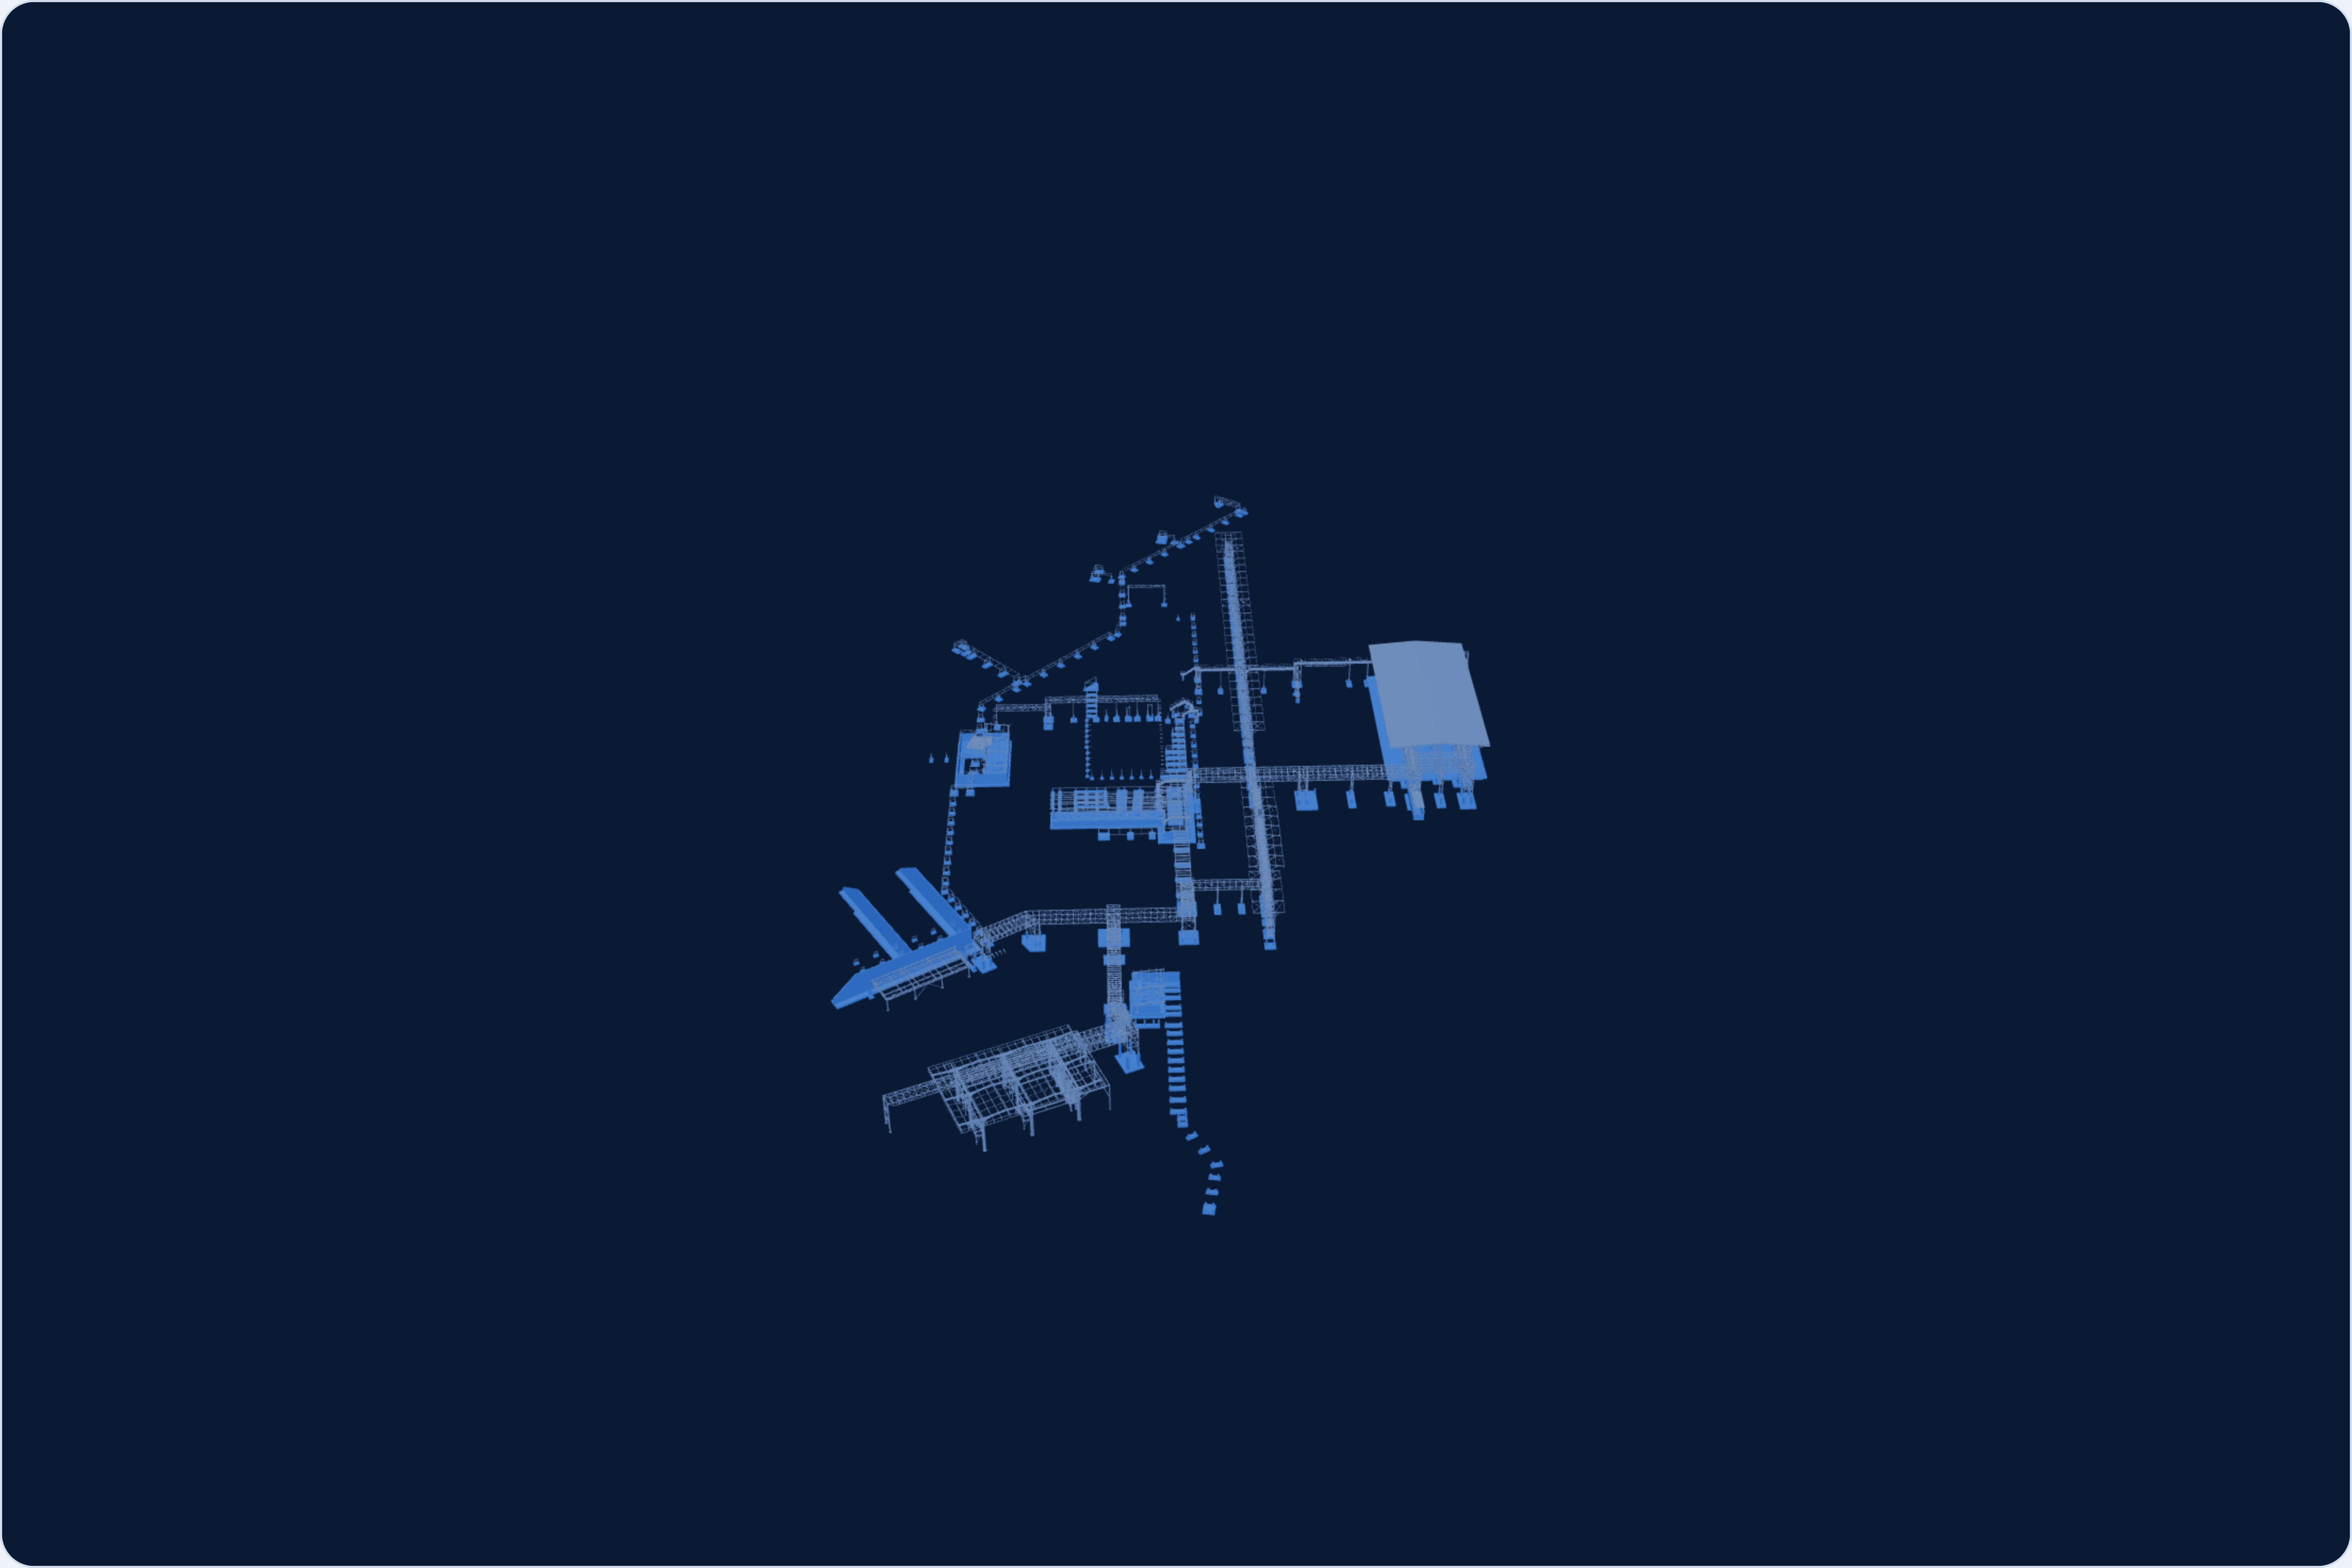
Fuel and chemicals storage depot
Building structures of a storage depot and terminal for fuels, chemicals and liquefied gas. In the amending building permit design and the detailed design we designed pump houses as steel canopies on reinforced concrete trays and retaining walls, rail loading gantries with service platforms, a road tanker loading bay, and process pipe racks carrying pipelines and cable routes over roads and railway tracks. In the next stage we designed the extension of the depot: new pipe racks, an LPG rail loading gantry about 124 m long and an extension of the rail gantry duct
View project →