
Fuel and chemicals storage depot
Building structures of a storage depot and terminal for fuels, chemicals and liquefied gas. In the amending building permit design and the detailed design we designed pump houses as steel canopies on reinforced concrete trays and retaining walls, rail loading gantries with service platforms, a road tanker loading bay, and process pipe racks carrying pipelines and cable routes over roads and railway tracks. In the next stage we designed the extension of the depot: new pipe racks, an LPG rail loading gantry about 124 m long and an extension of the rail gantry duct.
- Year
- 2020–2021, extension 2025–2026
- MJKM role
- Structural design — amending building permit design and detailed design
All structures in a single model
Pump houses, rail loading gantries, the tanker loading bay, process pipe racks and the extension in a single coordinate system. Elements with complex geometry are shown as simplified solids — the models of the individual structures are more detailed. Switch layers: concrete and steel.
Structures
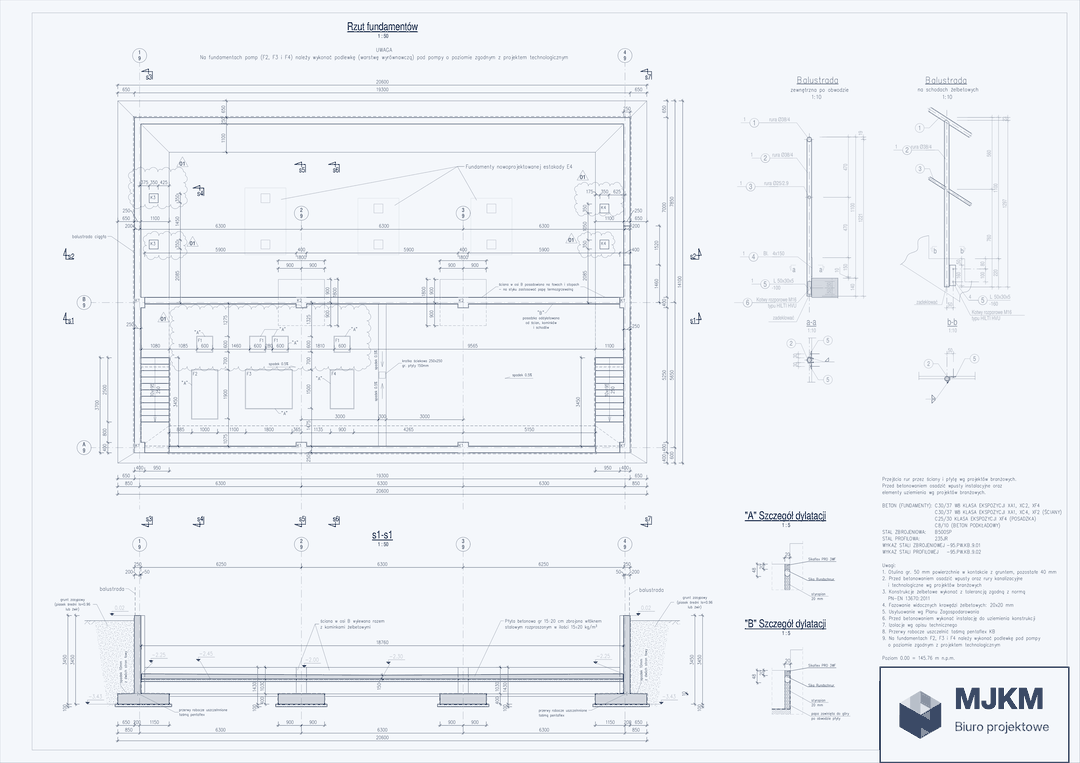
Pump house 9
Steel pump house canopy on a reinforced concrete retaining wall sunk below ground level.
View the structure →
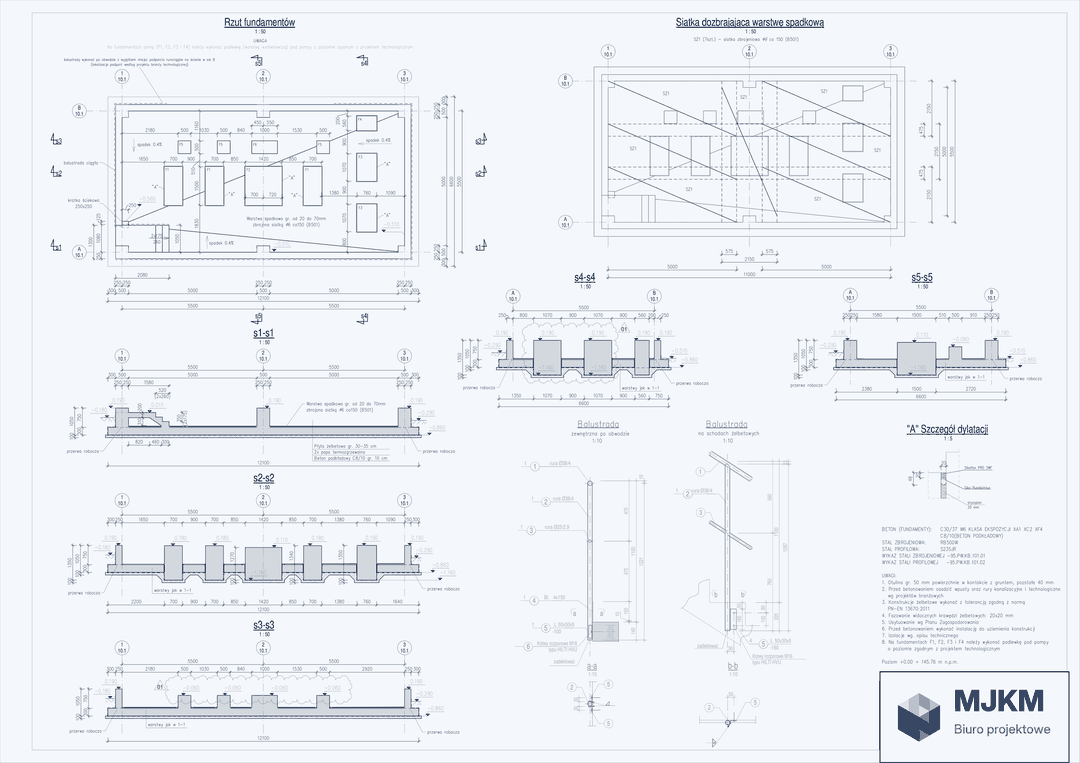
Pump house 10.1
Steel pump house canopy on reinforced concrete pad footings, with the floor formed as a reinforced concrete tray.
View the structure →
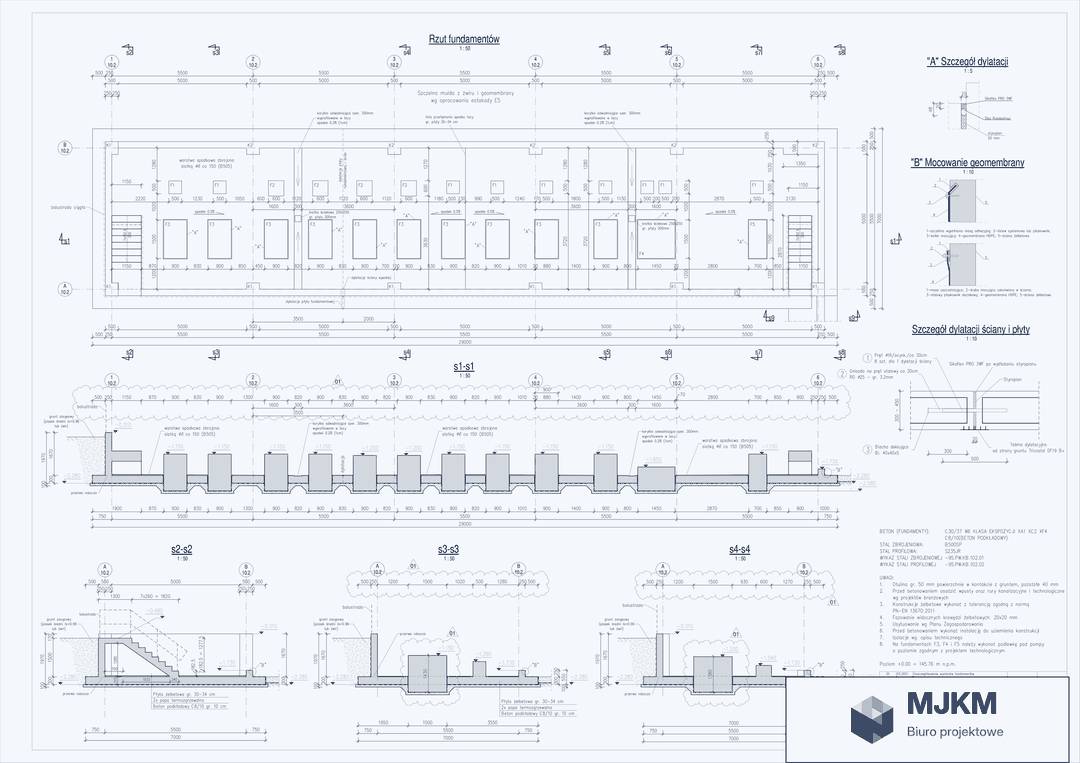
Pump house 10.2
Steel pump house canopy on a reinforced concrete retaining wall and pad footings.
View the structure →
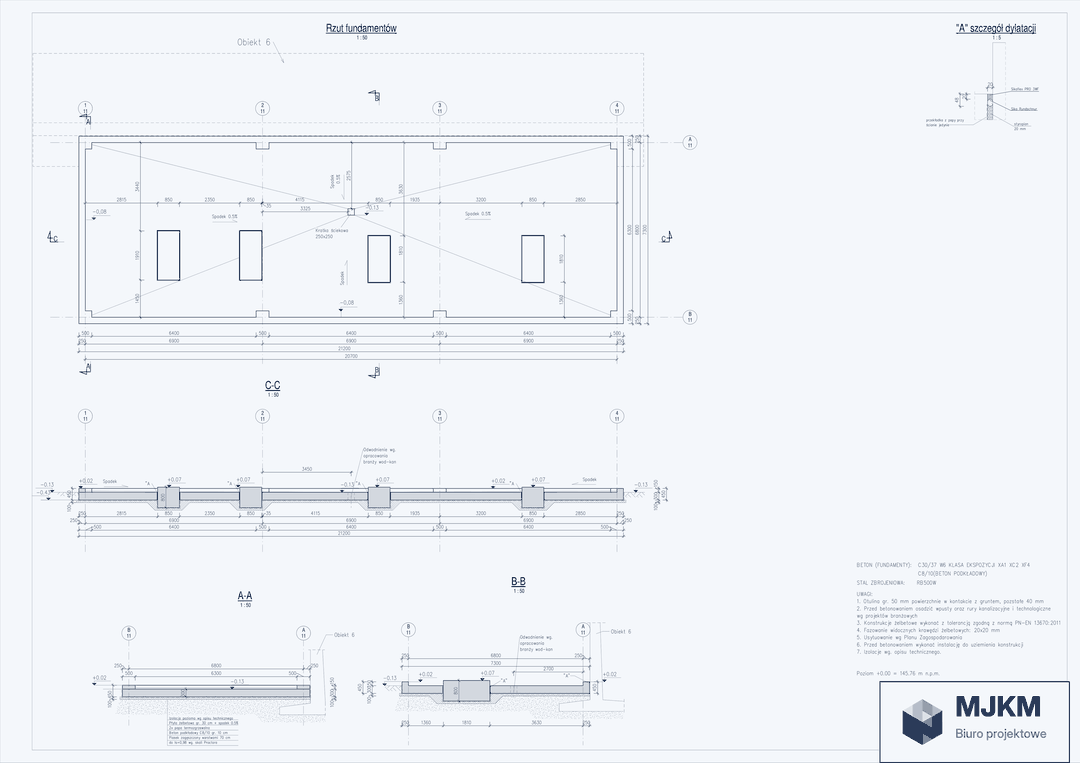
Pump house 11
Steel pump house canopy on a reinforced concrete tray — a set of retaining walls connected to a foundation slab.
View the structure →
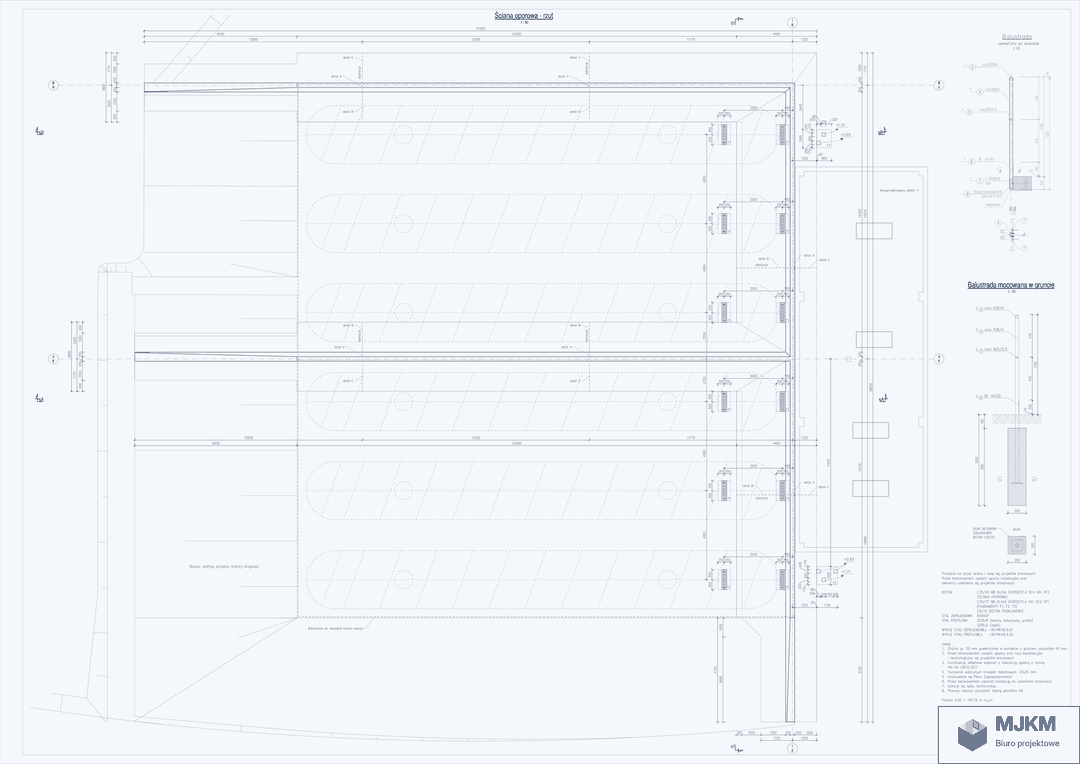
Retaining wall of the LPG tank embankment
Cast-in-situ F-shaped retaining wall retaining an embankment with six underground liquefied gas tanks.
View the structure →
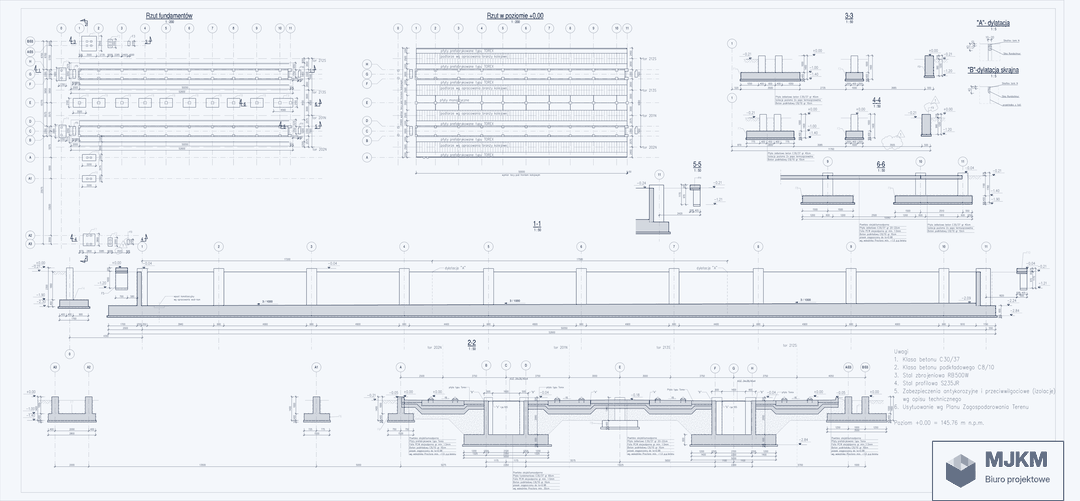
Rail loading gantry 16–19
Steel rail loading gantry canopy with two service platforms, founded above two reinforced concrete process ducts.
View the structure →
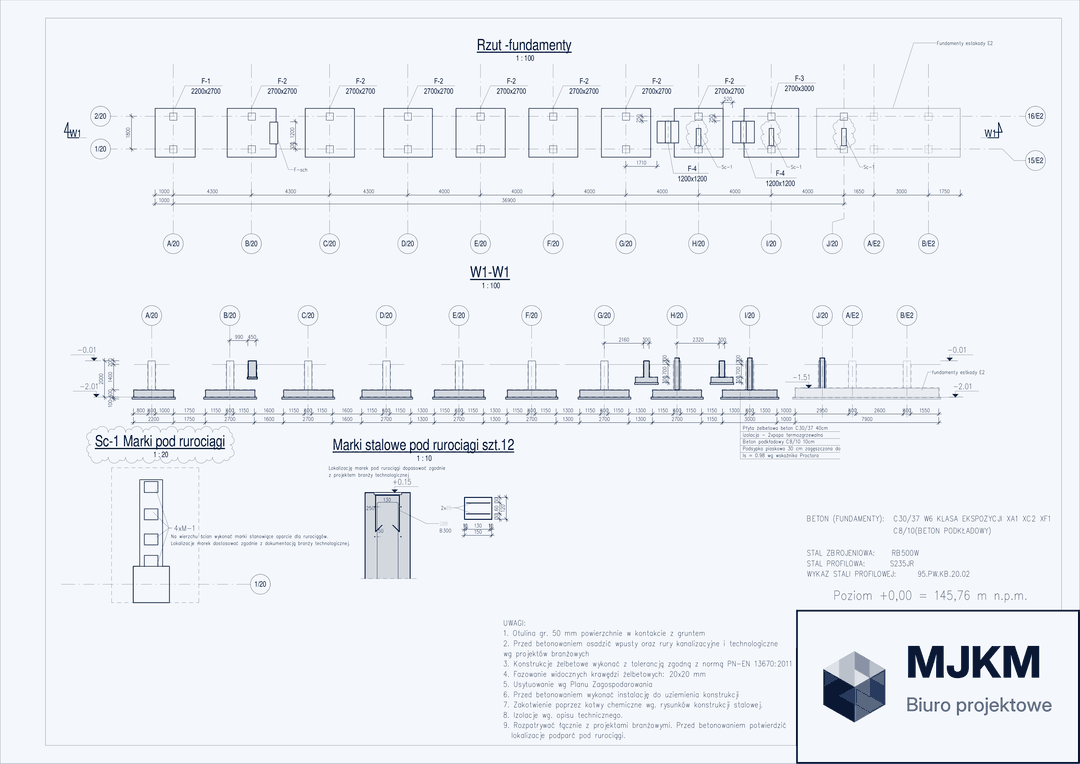
LPG rail loading gantry 20
Steel rail loading gantry canopy with a service platform and a support structure for the sprinkler system.
View the structure →
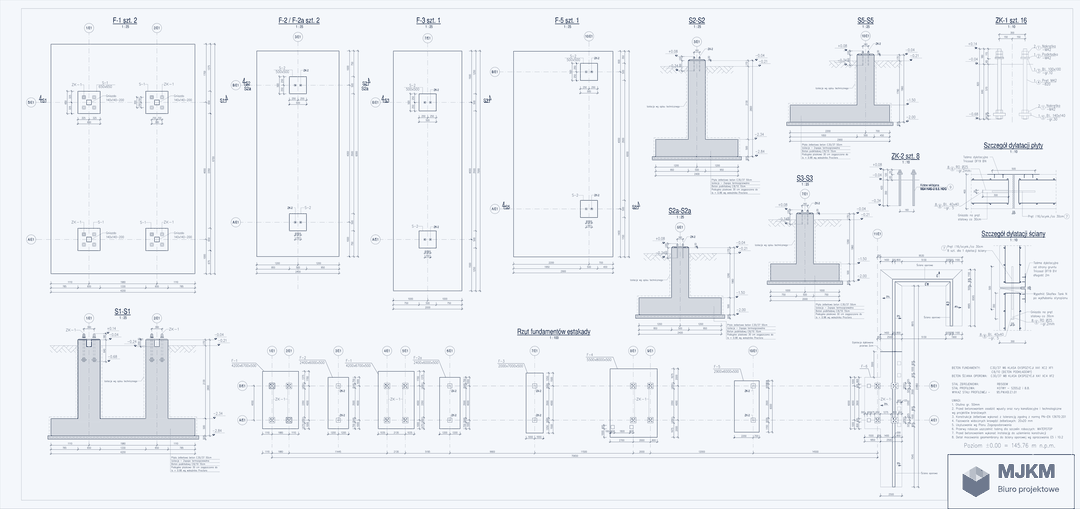
Pipe rack E1
Pipe rack crossing over railway tracks, with spans in the form of space trusses.
View the structure →
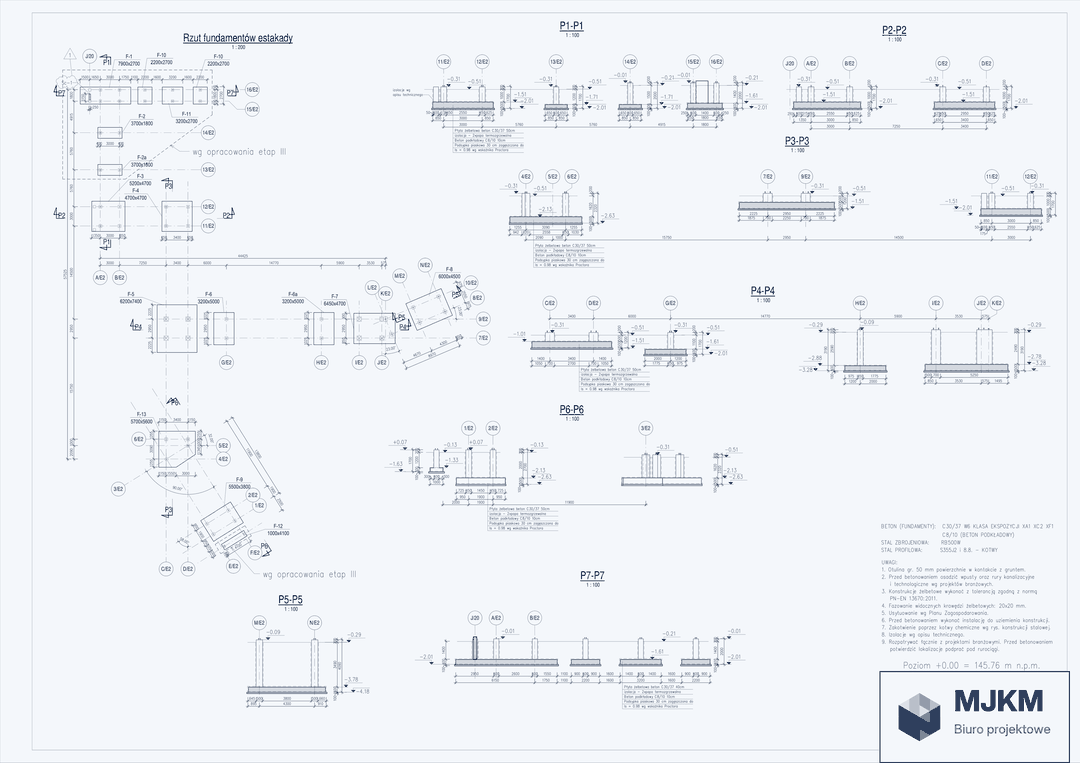
Pipe rack E2 and road tanker loading bay
Multiply angled pipe rack over roads and railway tracks, and a steel canopy of the loading bay with service platforms.
View the structure →
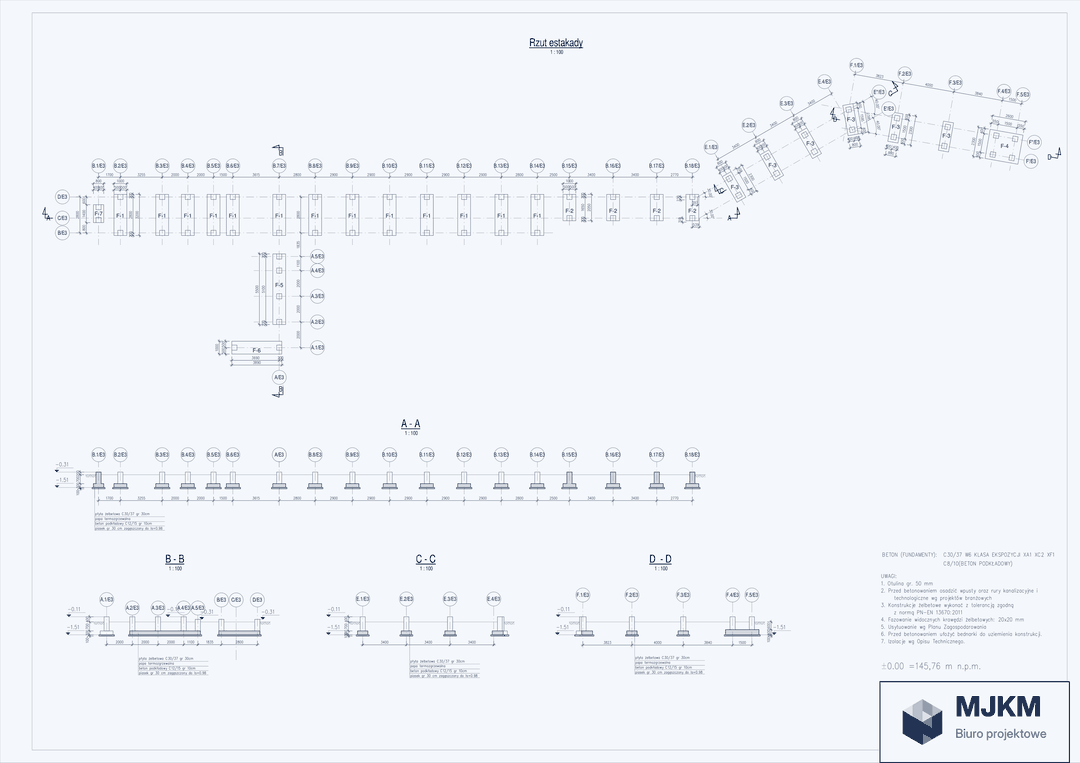
Pipe rack E3
Low pipe rack with a raised support for a truss crossing over a road.
View the structure →
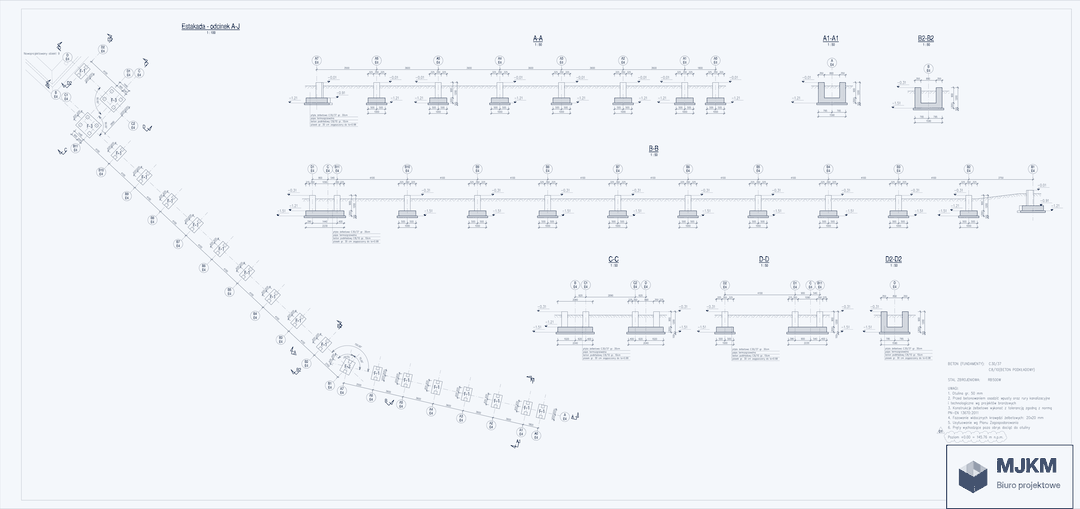
Pipe rack E4
Low pipe rack with several changes of direction, running along storage tanks, with foundations at varying ground levels.
View the structure →
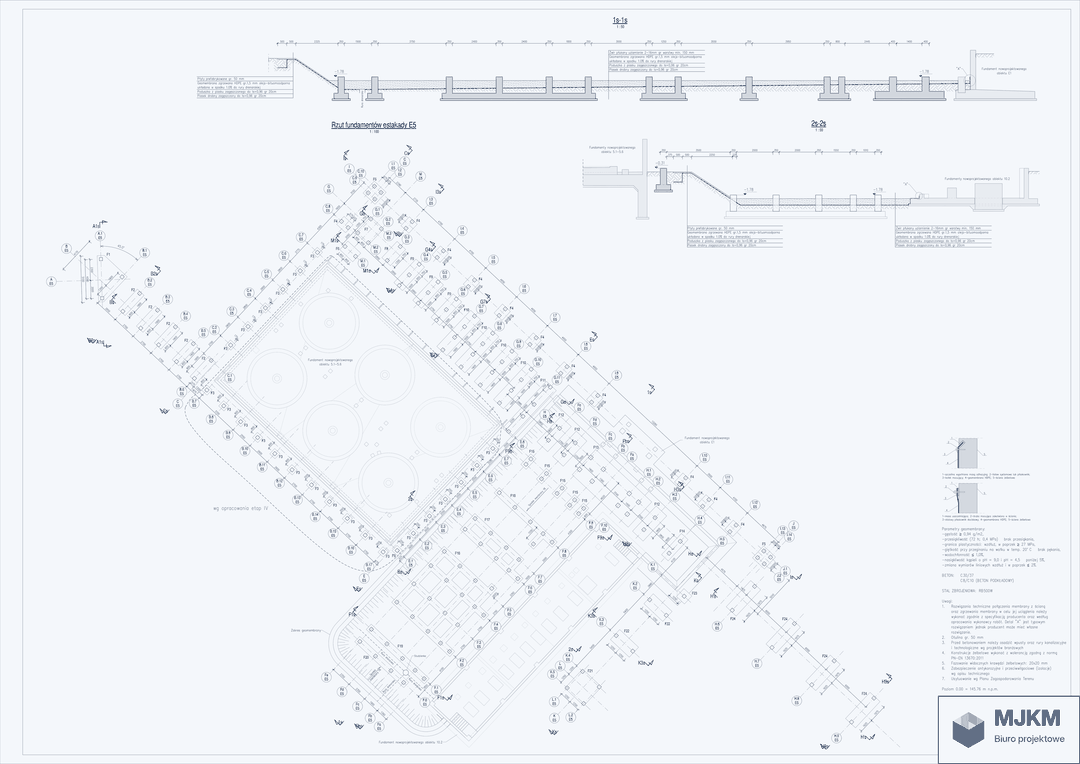
Pipe rack E5
Branched pipe rack with a multi-level steel junction and a grillage next to the pump house.
View the structure →