
← Portfolio
Energy storage in a block on pad footings
Foundation design for energy storage units, transformer stations, converters and lightning masts. Ten containerised storage units stand in two parts, five in each, on reinforced concrete pad footings with plinths — a type II container weighing 89.7 t rests on 18 of them. The stations and converters stand on reinforced concrete slabs 200 and 300 mm thick, and the 15 m lightning mast on a footing with a 1,350 mm side.
- Year
- 2026
- MJKM role
- Building permit design and detailed design of the structure
- Footings
- Base 1,000 × 1,000 mm, stem 500 × 500 mm
- Part I
- 68 pad footings with plinths under five containers
- Foundations
- Underside of the footings at level −1,000 mm, frost depth 1.0 m
Documentation
Selected sheets from the detailed design.
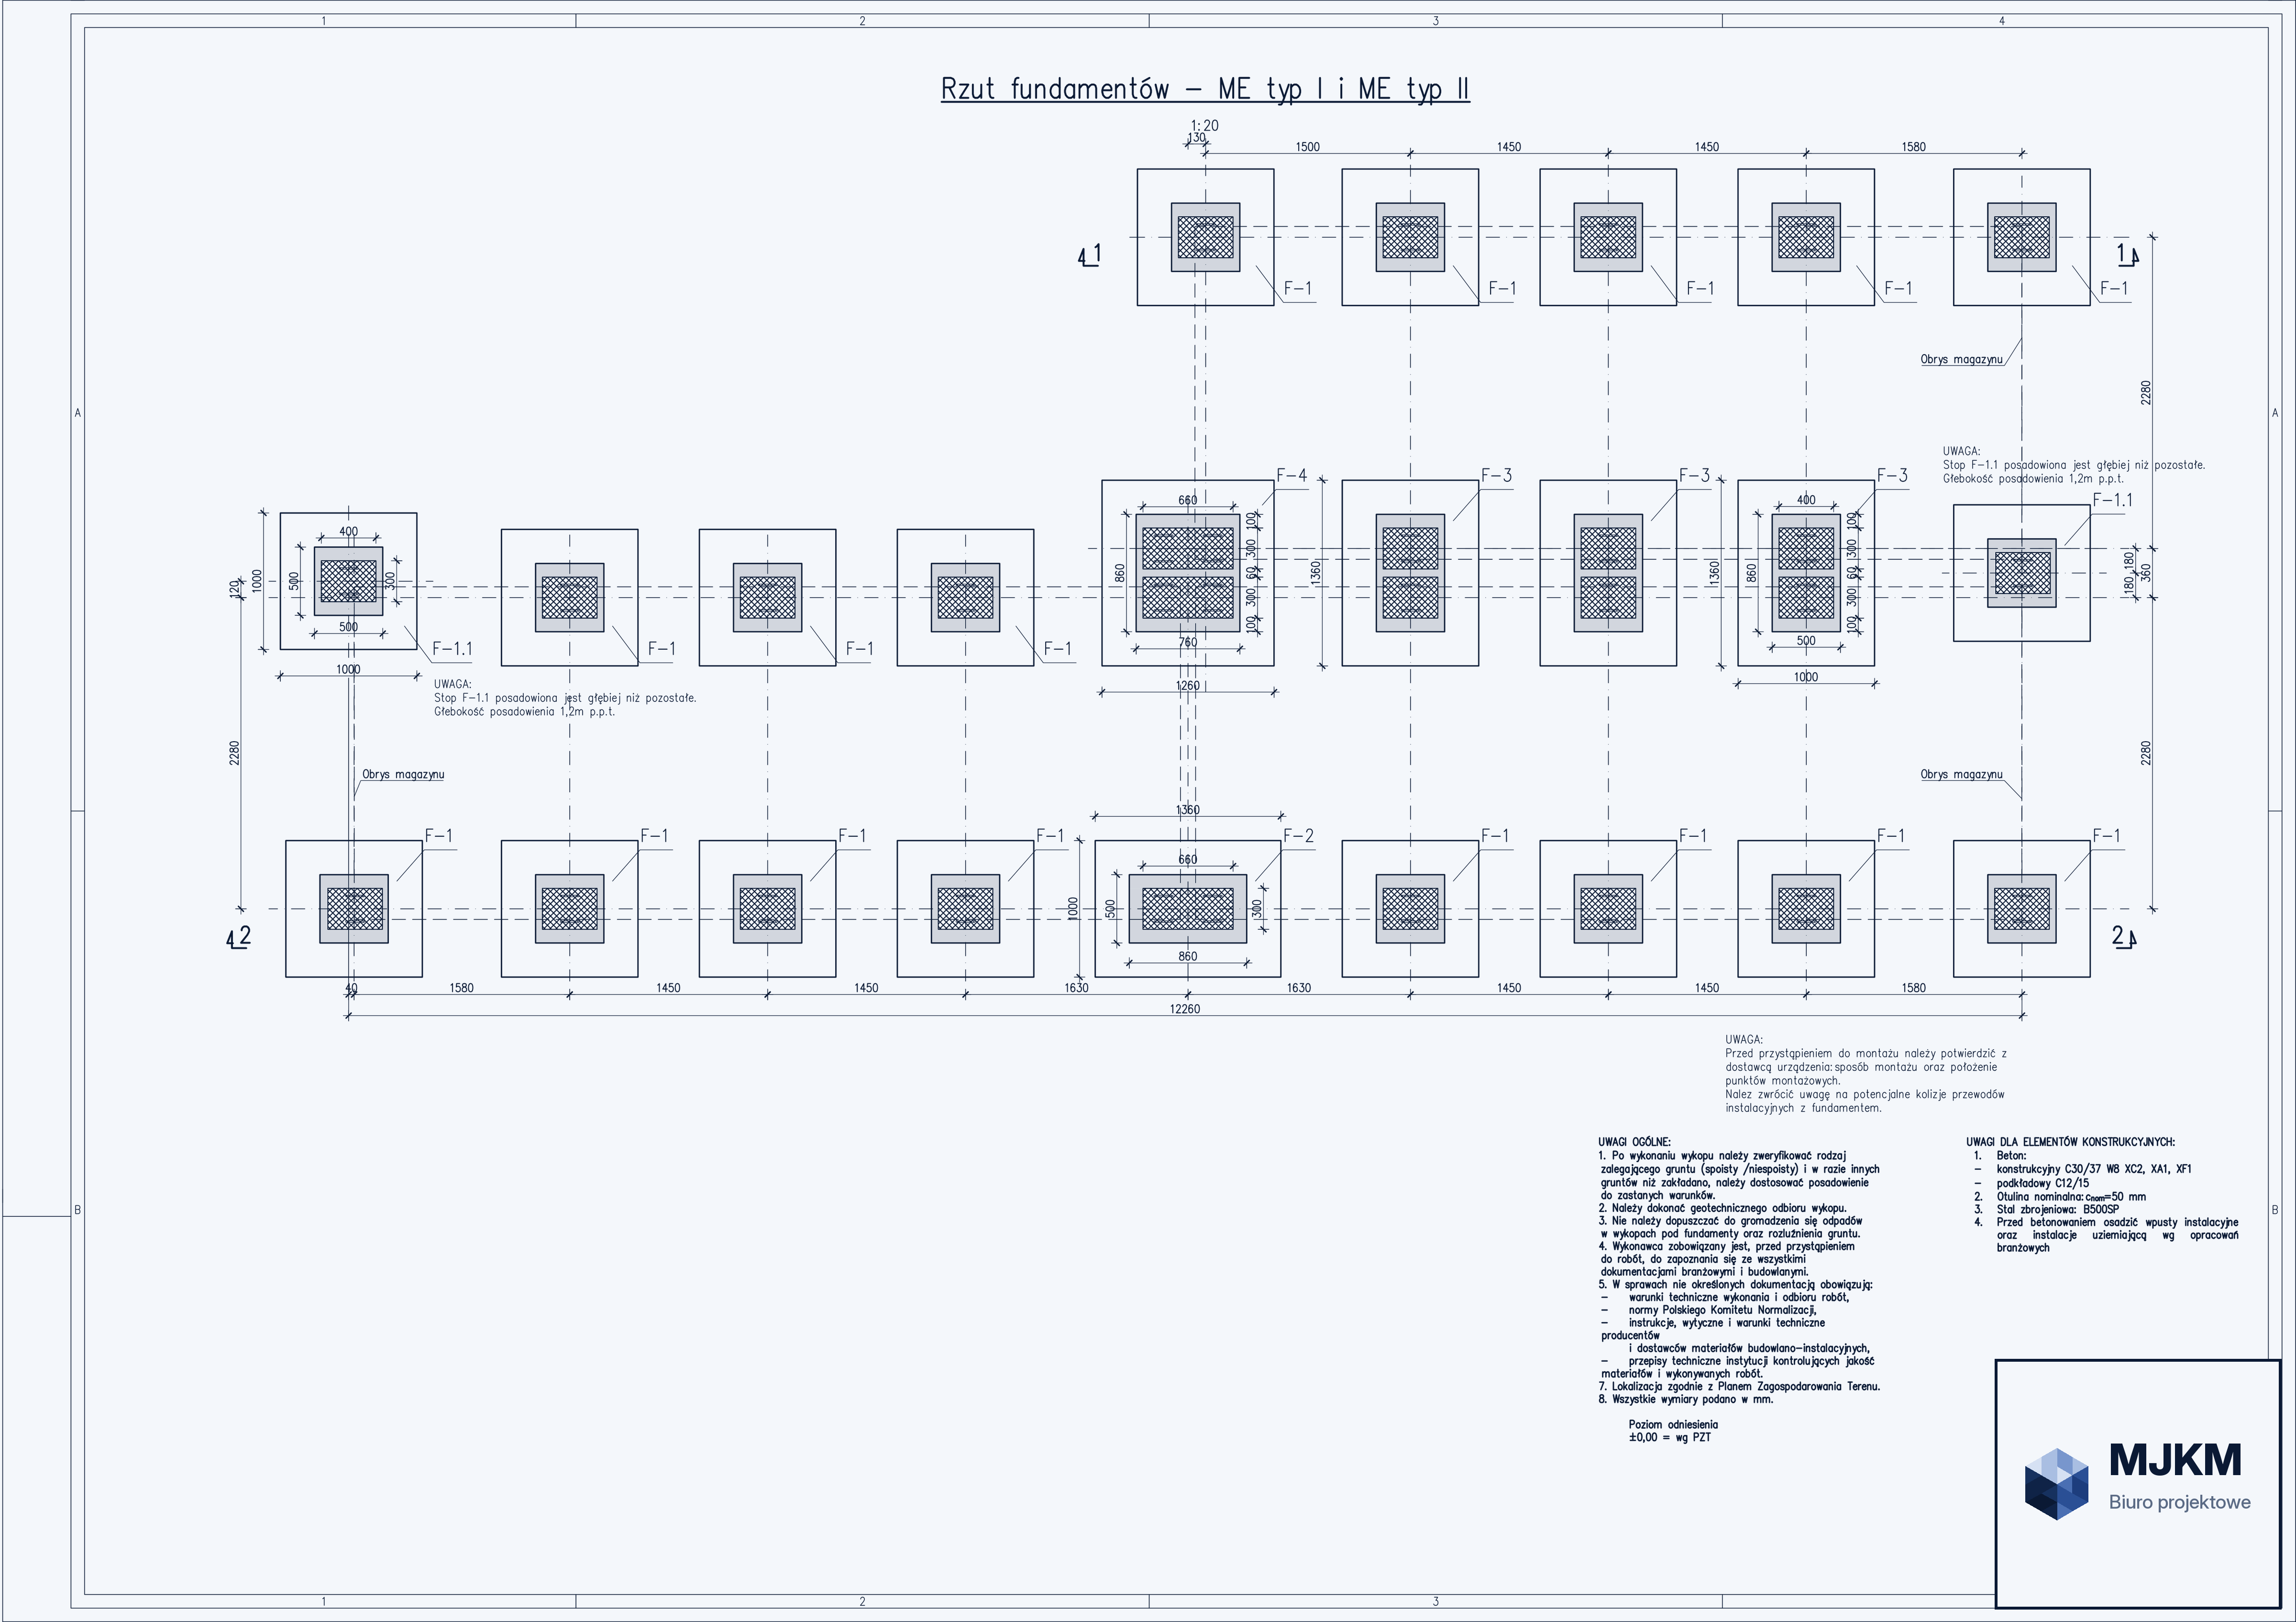
01Foundation plan — energy storage units type I and II
Wheel — zoom · drag — pan · double-click — reset