
← Portfolio
Service hall with a 5 t overhead crane
Detailed design of the steel structure of a single-bay service hall measuring about 50 × 20 m. We designed the main frames, bracing and a roof system of cold-formed purlins, and — for an overhead crane with a lifting capacity of 5 t — the crane runway beams.
- Year
- 2025
- MJKM role
- Detailed design of the steel structure
- Type
- Steel frame structure with bracing, roof purlins and crane runway beams
- Material
- Steel S355JR, purlins S350GD
- Dimensions
- About 50 × 20 m, height 7.3 m at the eaves and 11.9 m at the ridge
3D structural model
Model of the steel structure of the hall: main frames, bracing, roof purlins and crane runway beams.
Loading 3D model…
Documentation
Selected sheets from the detailed design documentation.
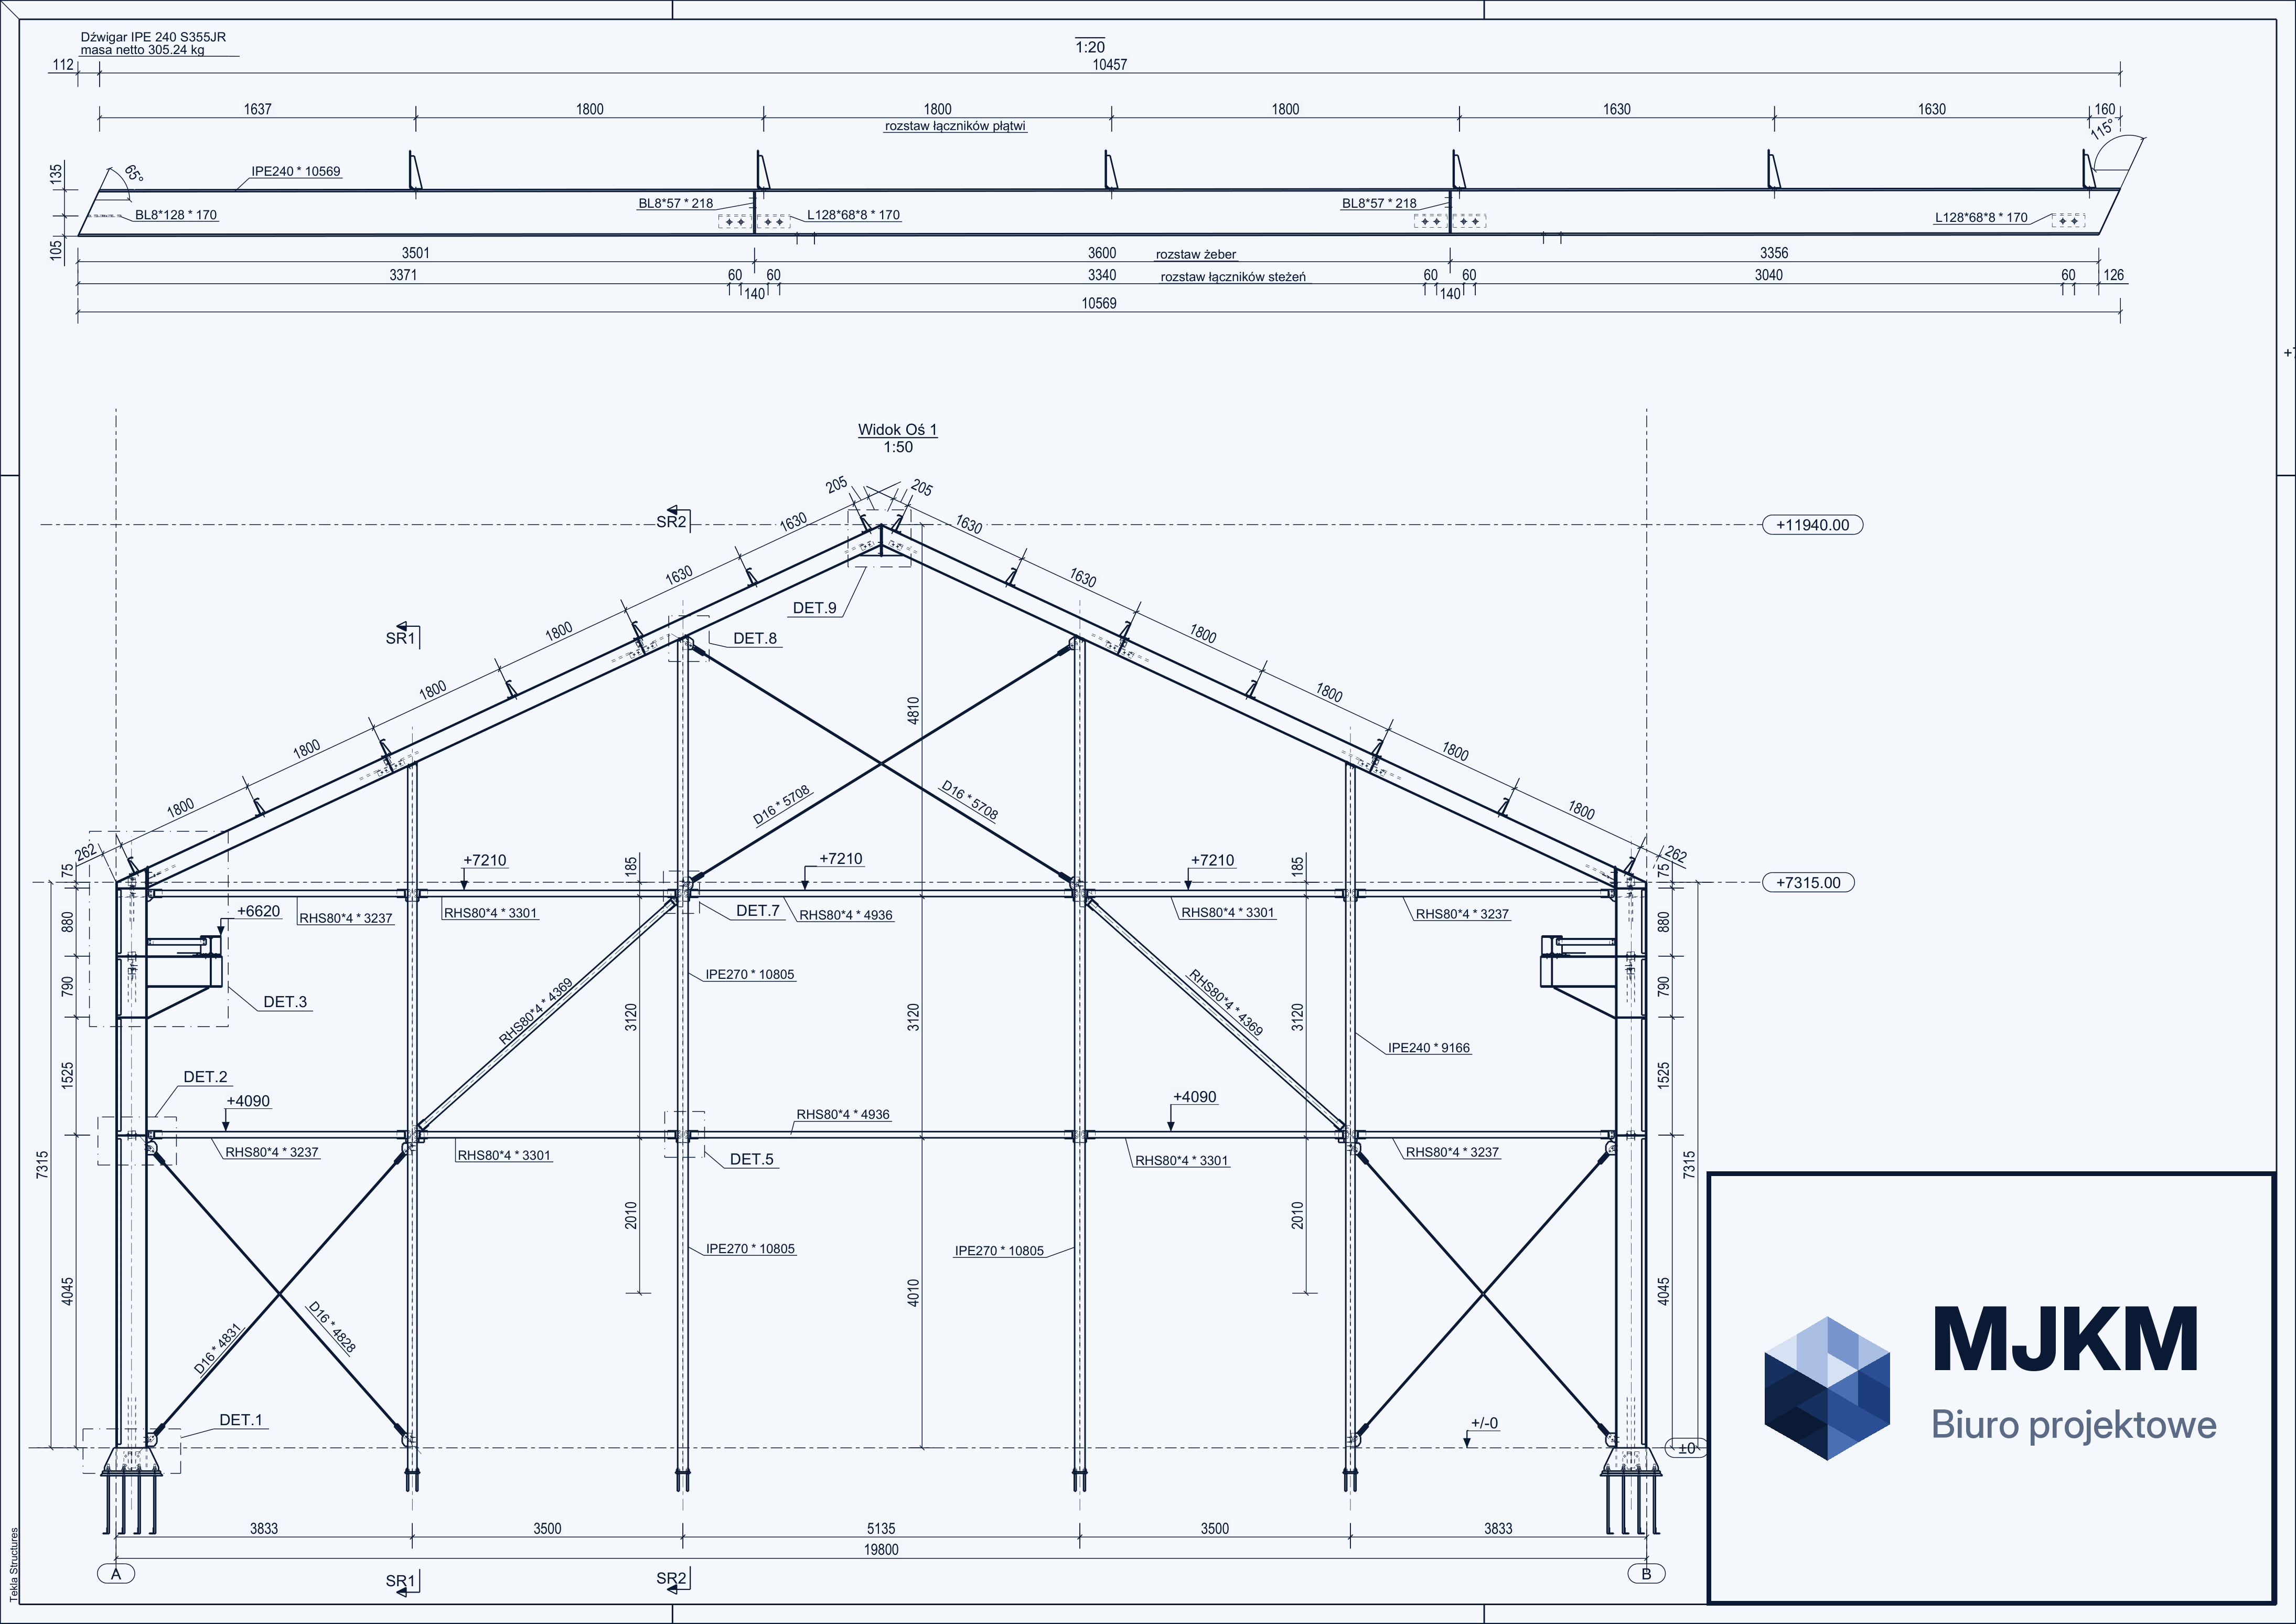
01Frame on axis 1
Wheel — zoom · drag — pan · double-click — reset