← Portfolio
Warehouse building for bulk materials
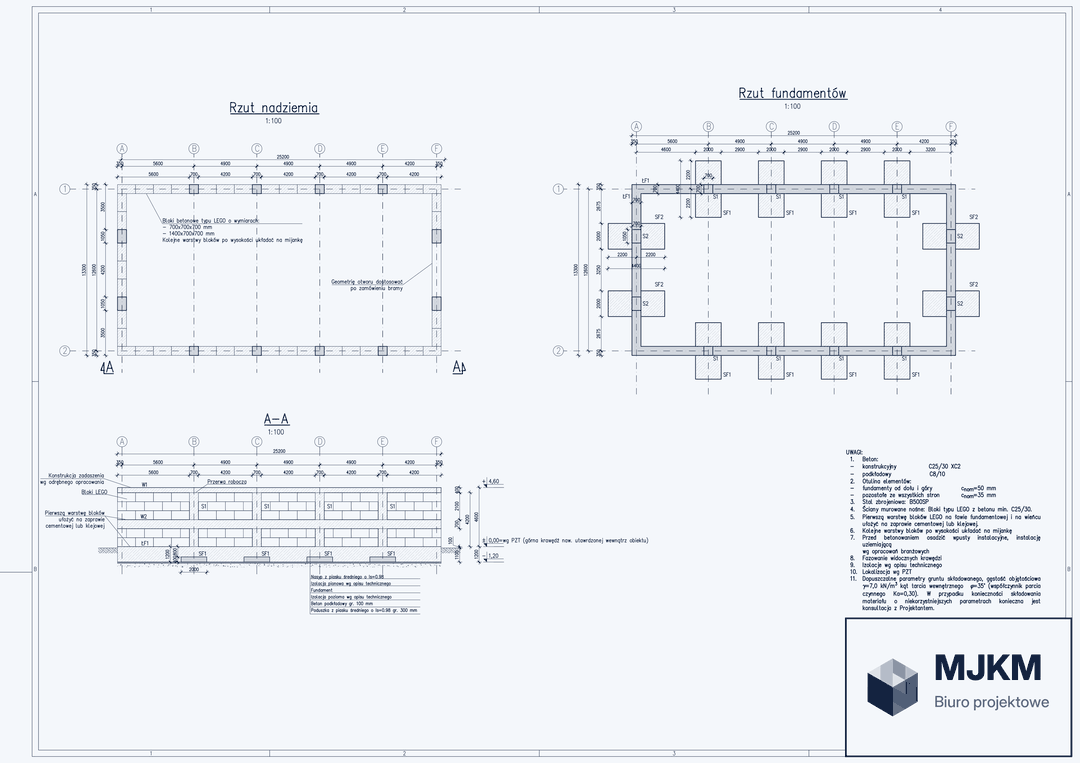
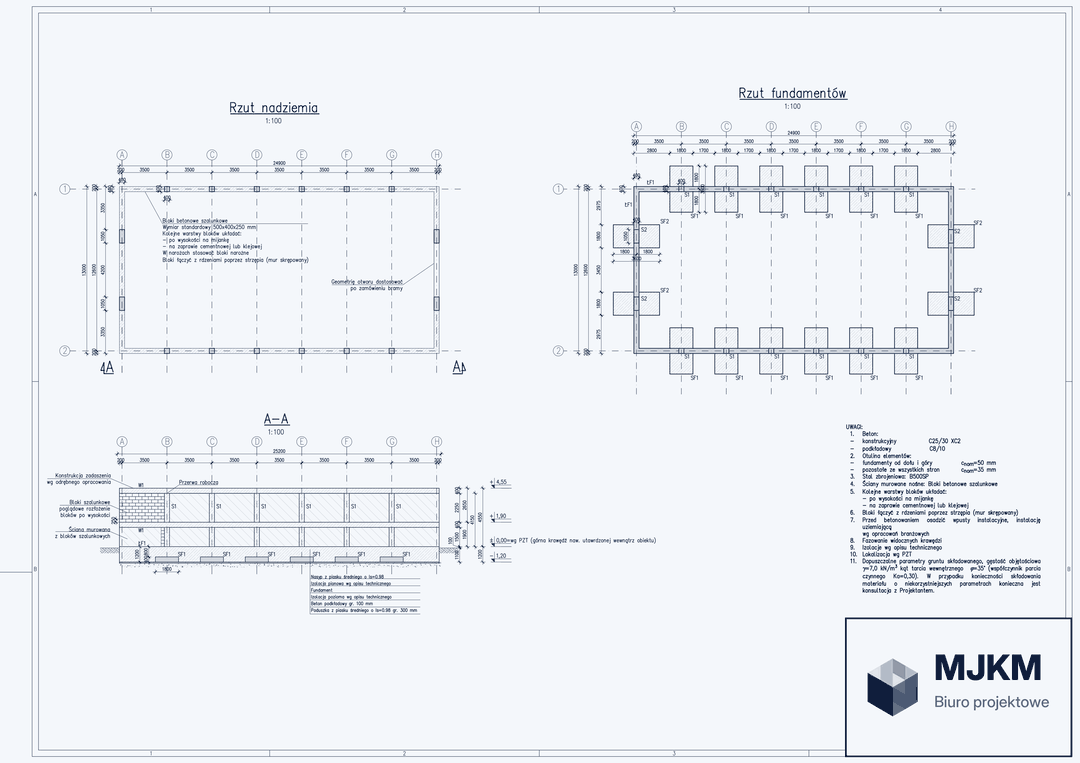
Detailed design of a warehouse building for bulk materials, prepared in two structural variants for the client to choose from. In both we assumed direct foundation on pad and strip footings and reinforced concrete wall cores; the buildings differ in wall material — LEGO-type concrete blocks or formwork blocks. The walls of a bulk material warehouse resist the pressure of the stored material, so the wall variant translates directly into the reinforcement of the cores and footings.
- Year
- 2026
- MJKM role
- Detailed design of reinforced concrete and masonry structures