
← Portfolio
Utility building in a farmstead development
Detailed design and shop drawings of the steel structure of a utility building. We designed a single-storey building with an enclosed part and a canopy. The load-bearing structure consists of steel column-and-rafter frames braced by wall and roof bracing; the system is completed by continuous cold-formed purlins acting together with the sandwich-panel roof cladding.
- Year
- 2025
- MJKM role
- Detailed design and shop drawings of the steel structure
- Type
- Steel column-and-rafter frames
- Material
- Steel S235JR and S355J2, sandwich-panel cladding
3D structural model
Shop-level model of the steel structure with plates and bracing. A separate layer holds an illustrative model of the cladding, plasterboard and foundations — it starts semi-transparent, because in the opaque view it would hide the structure inside.
Loading 3D model…
Documentation
Selected sheets from the detailed design documentation.
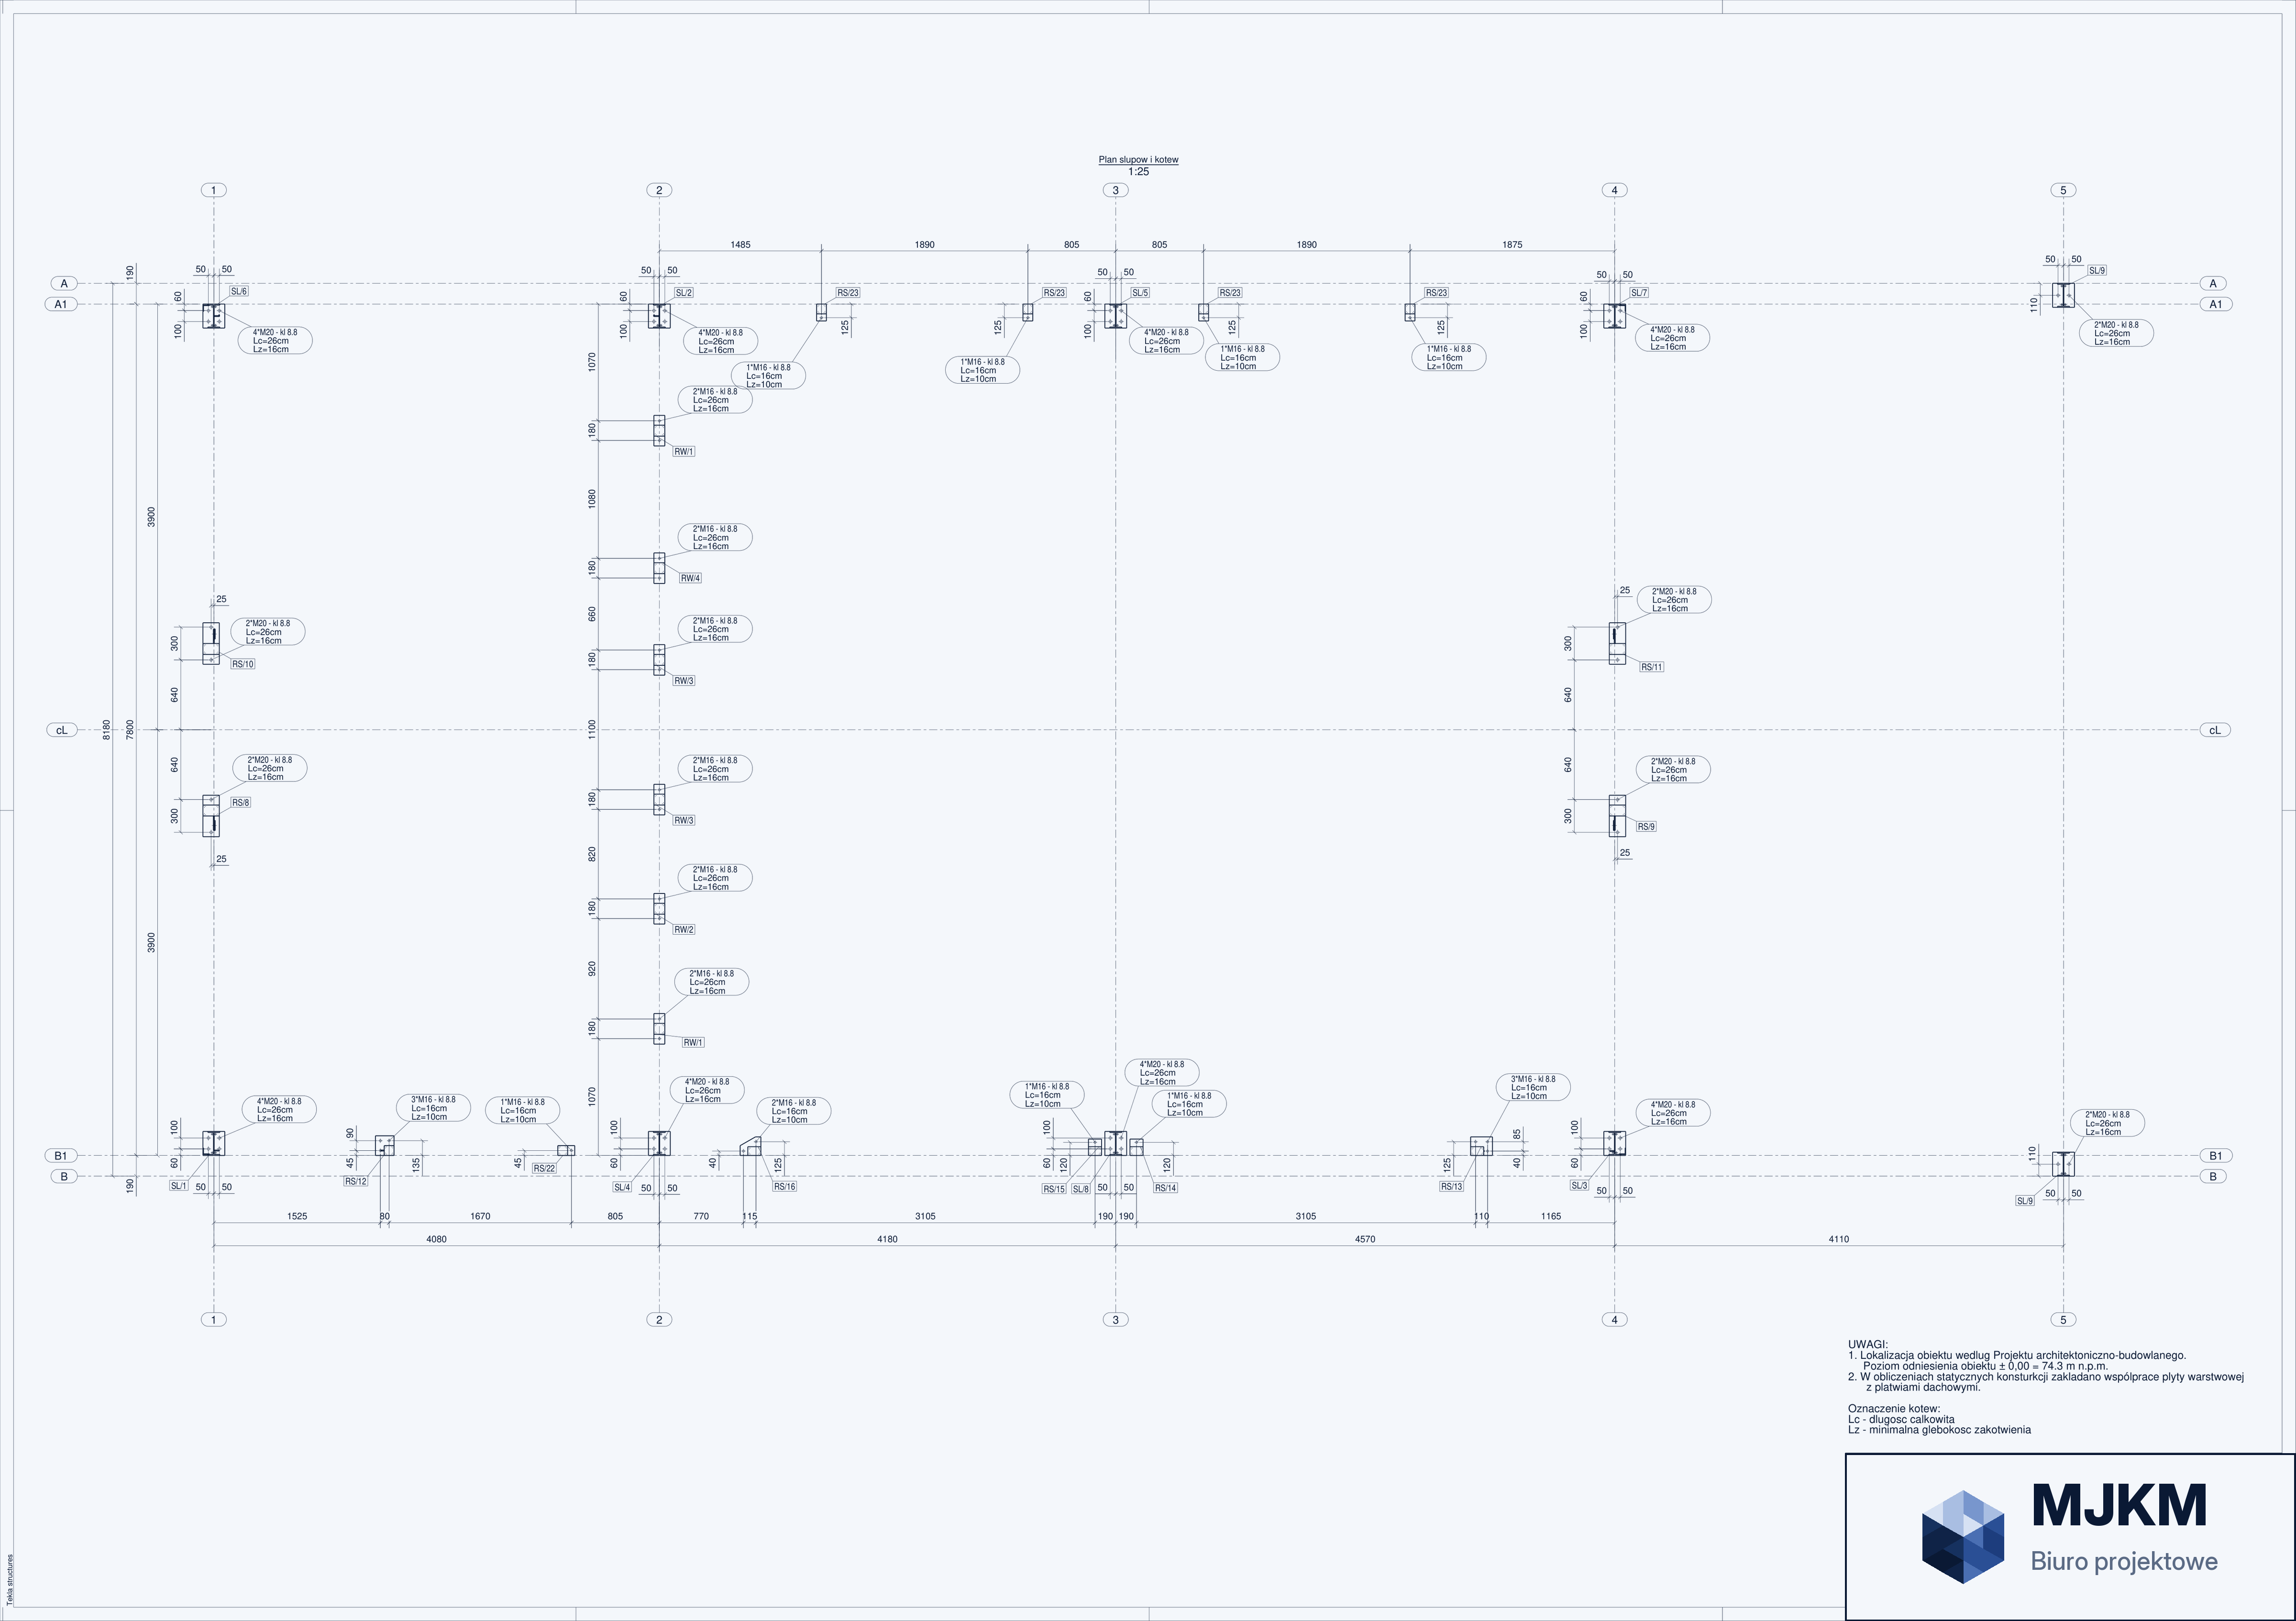
01Column and anchor plan
Wheel — zoom · drag — pan · double-click — reset