← Portfolio
Canopy over an underground garage entrance
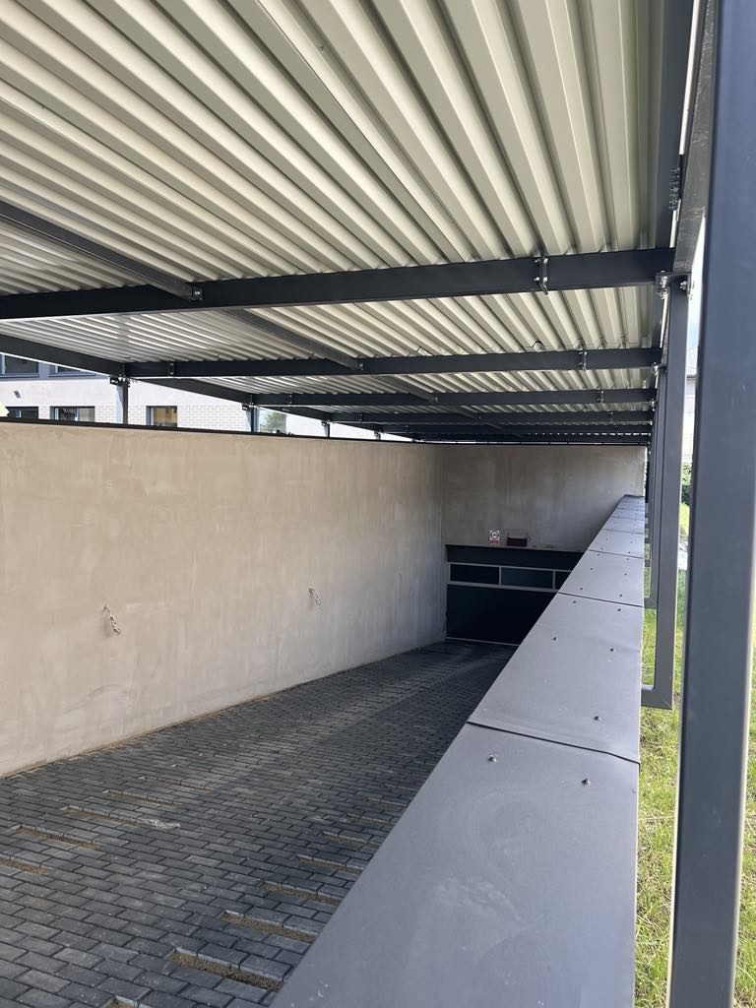
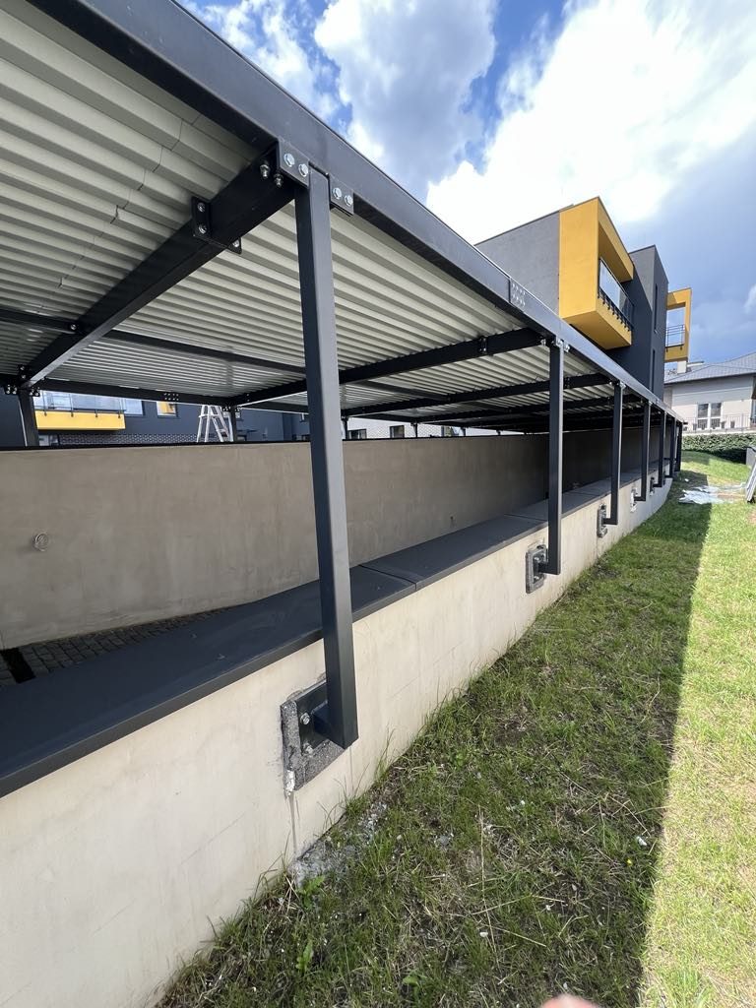
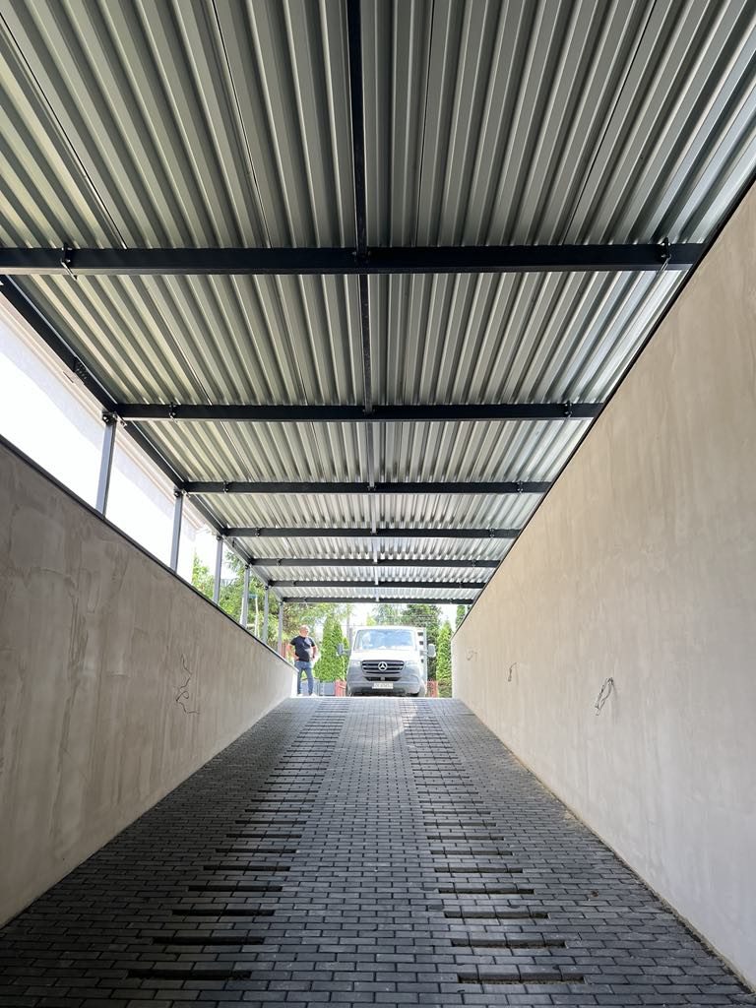
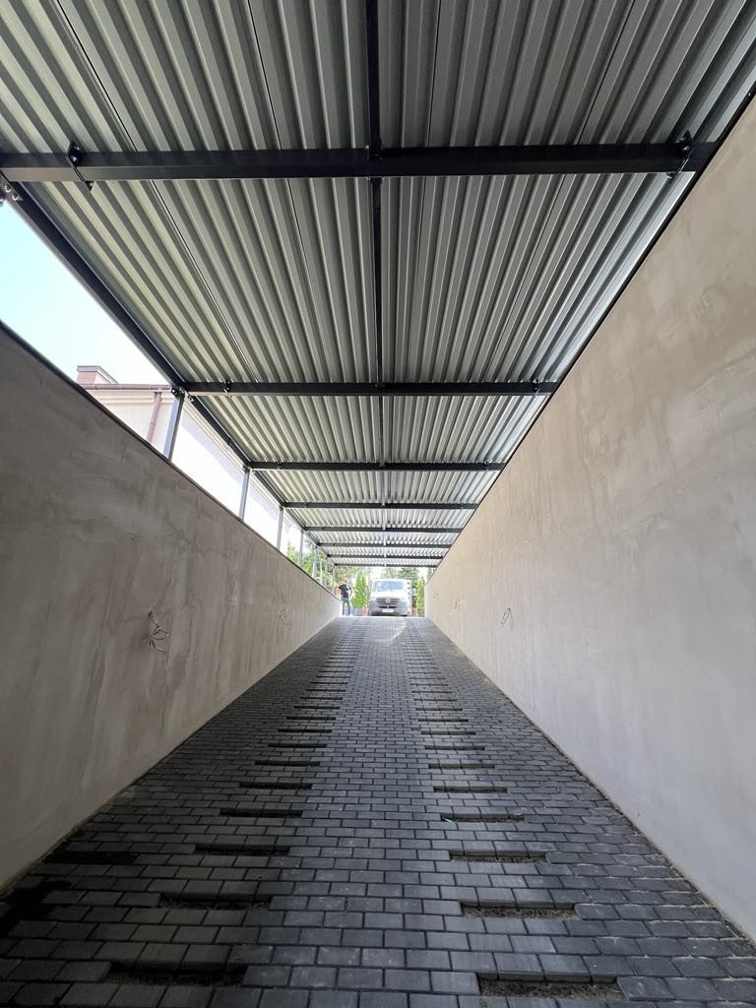
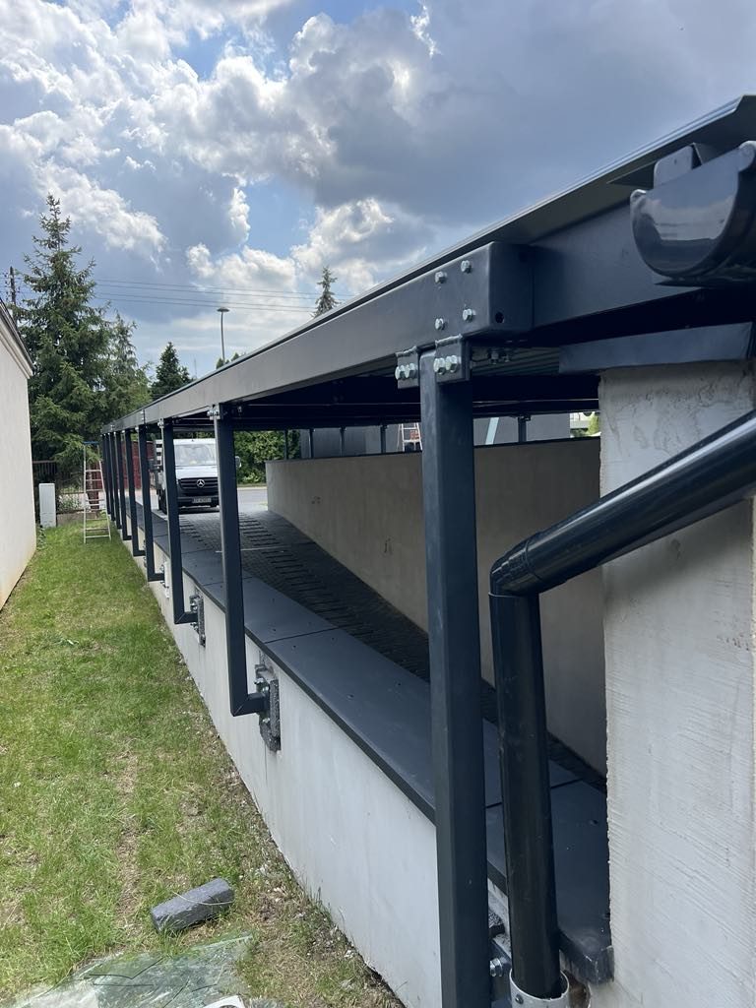
Detailed design of a steel canopy over the entrance to an underground garage. We designed the structure as a rigid-jointed space frame, covered with trapezoidal sheeting, with columns fixed by bonded anchors to existing reinforced concrete walls. Fixing to an already completed structure required checking the resistance of the anchorages as a separate condition, alongside the frame itself.
- Year
- 2023
- MJKM role
- Detailed design of the steel structure
- Type
- Space frame with rigid joints
- Material
- Steel S355J2H, bonded anchors
- Dimensions
- 20.2 × 4.9 m, height 2.3 m
3D structural model
The structure is a rigid-jointed space frame, covered on the roof with trapezoidal sheeting. The columns are fixed to existing reinforced concrete walls.
Loading 3D model…
Documentation
Selected sheets from the detailed design documentation.
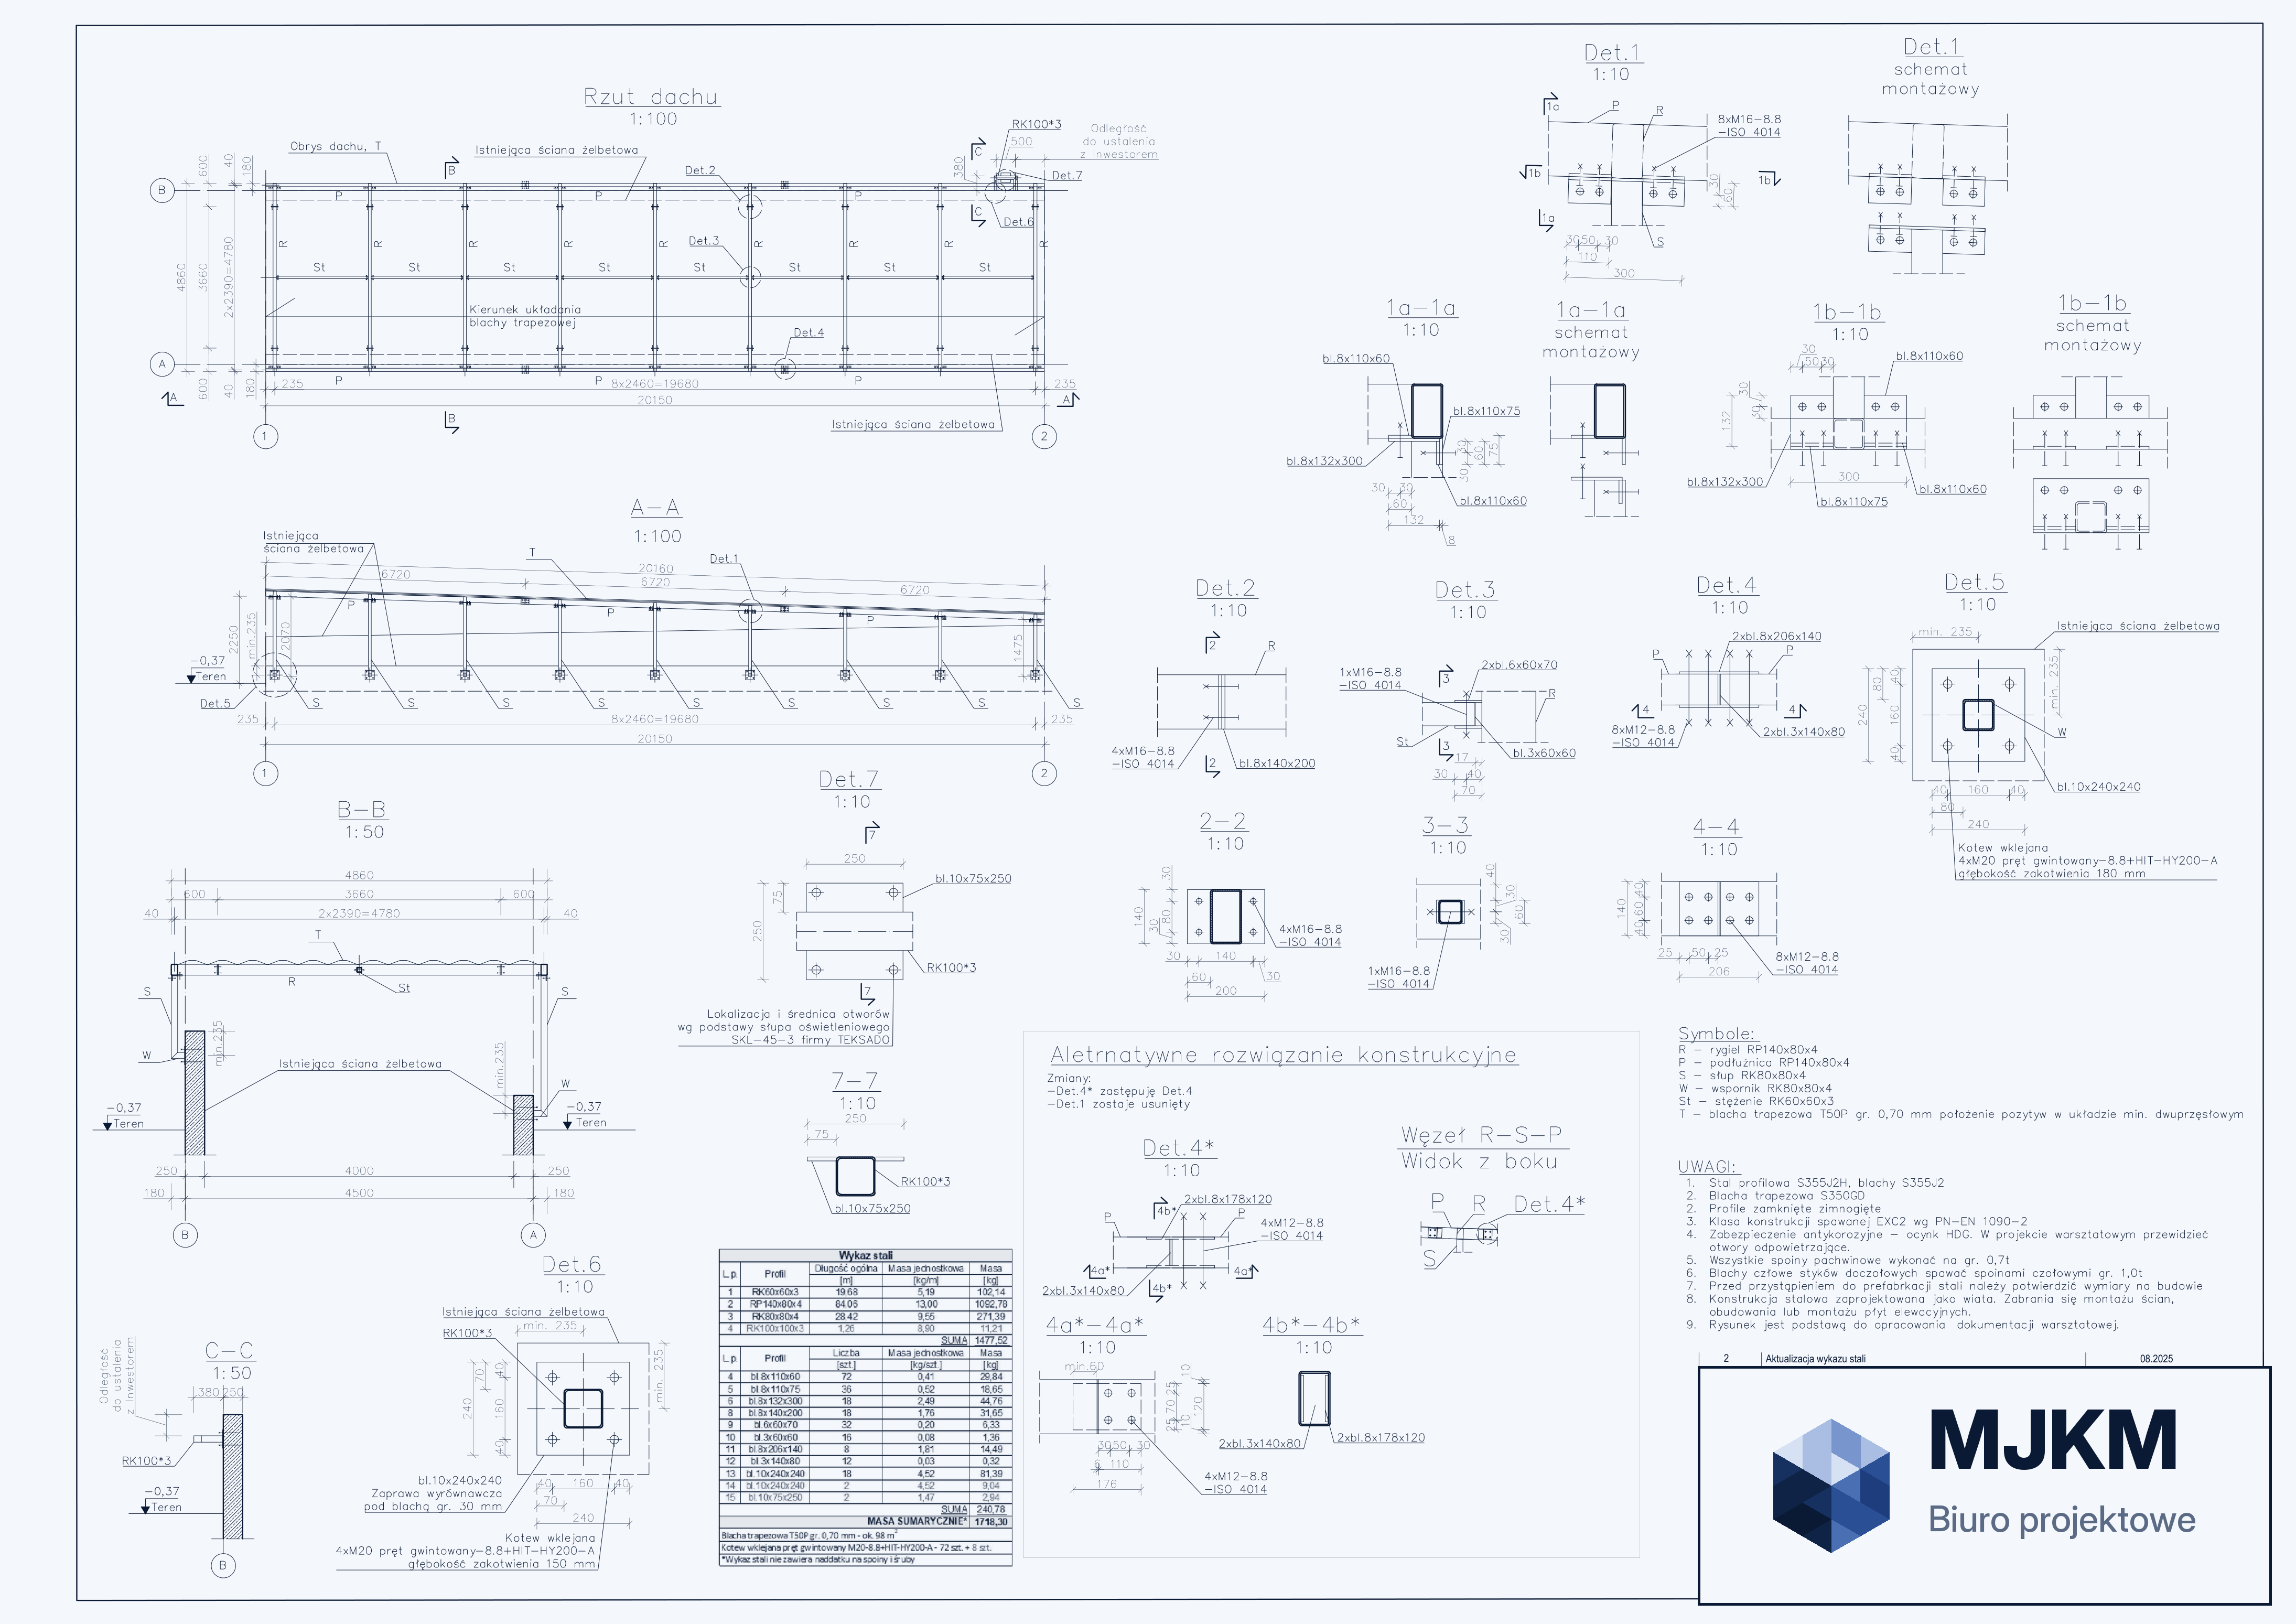
01Steel structure — plans, sections and details
Wheel — zoom · drag — pan · double-click — resetPhotos
Selected photos of the project on site.