
← Portfolio
External staircase with seismic analysis
Detailed design and shop drawings of a steel staircase added to an existing building, carried out taking seismic actions into account. We designed a frame structure with stair flights and four levels of working platforms, braced horizontally and vertically, fixed to the foundation slab by bonded anchors. The structure had to be designed for seismic conditions — both the main sections and the anchorage.
- Year
- 2026
- MJKM role
- Detailed design and shop drawings of the steel structure
- Type
- Steel frame with stair flights, platforms and bracing
- Material
- Steel S235JR and S235JRH, chemical anchors
- Dimensions
- 1.8 × 5.0 m, height 12 m
3D structural model
Shop-level model of the steel structure with the foundation. Fragments of the adjoining structure are shown for reference.
Loading 3D model…
Documentation
Selected sheets from the detailed design documentation.
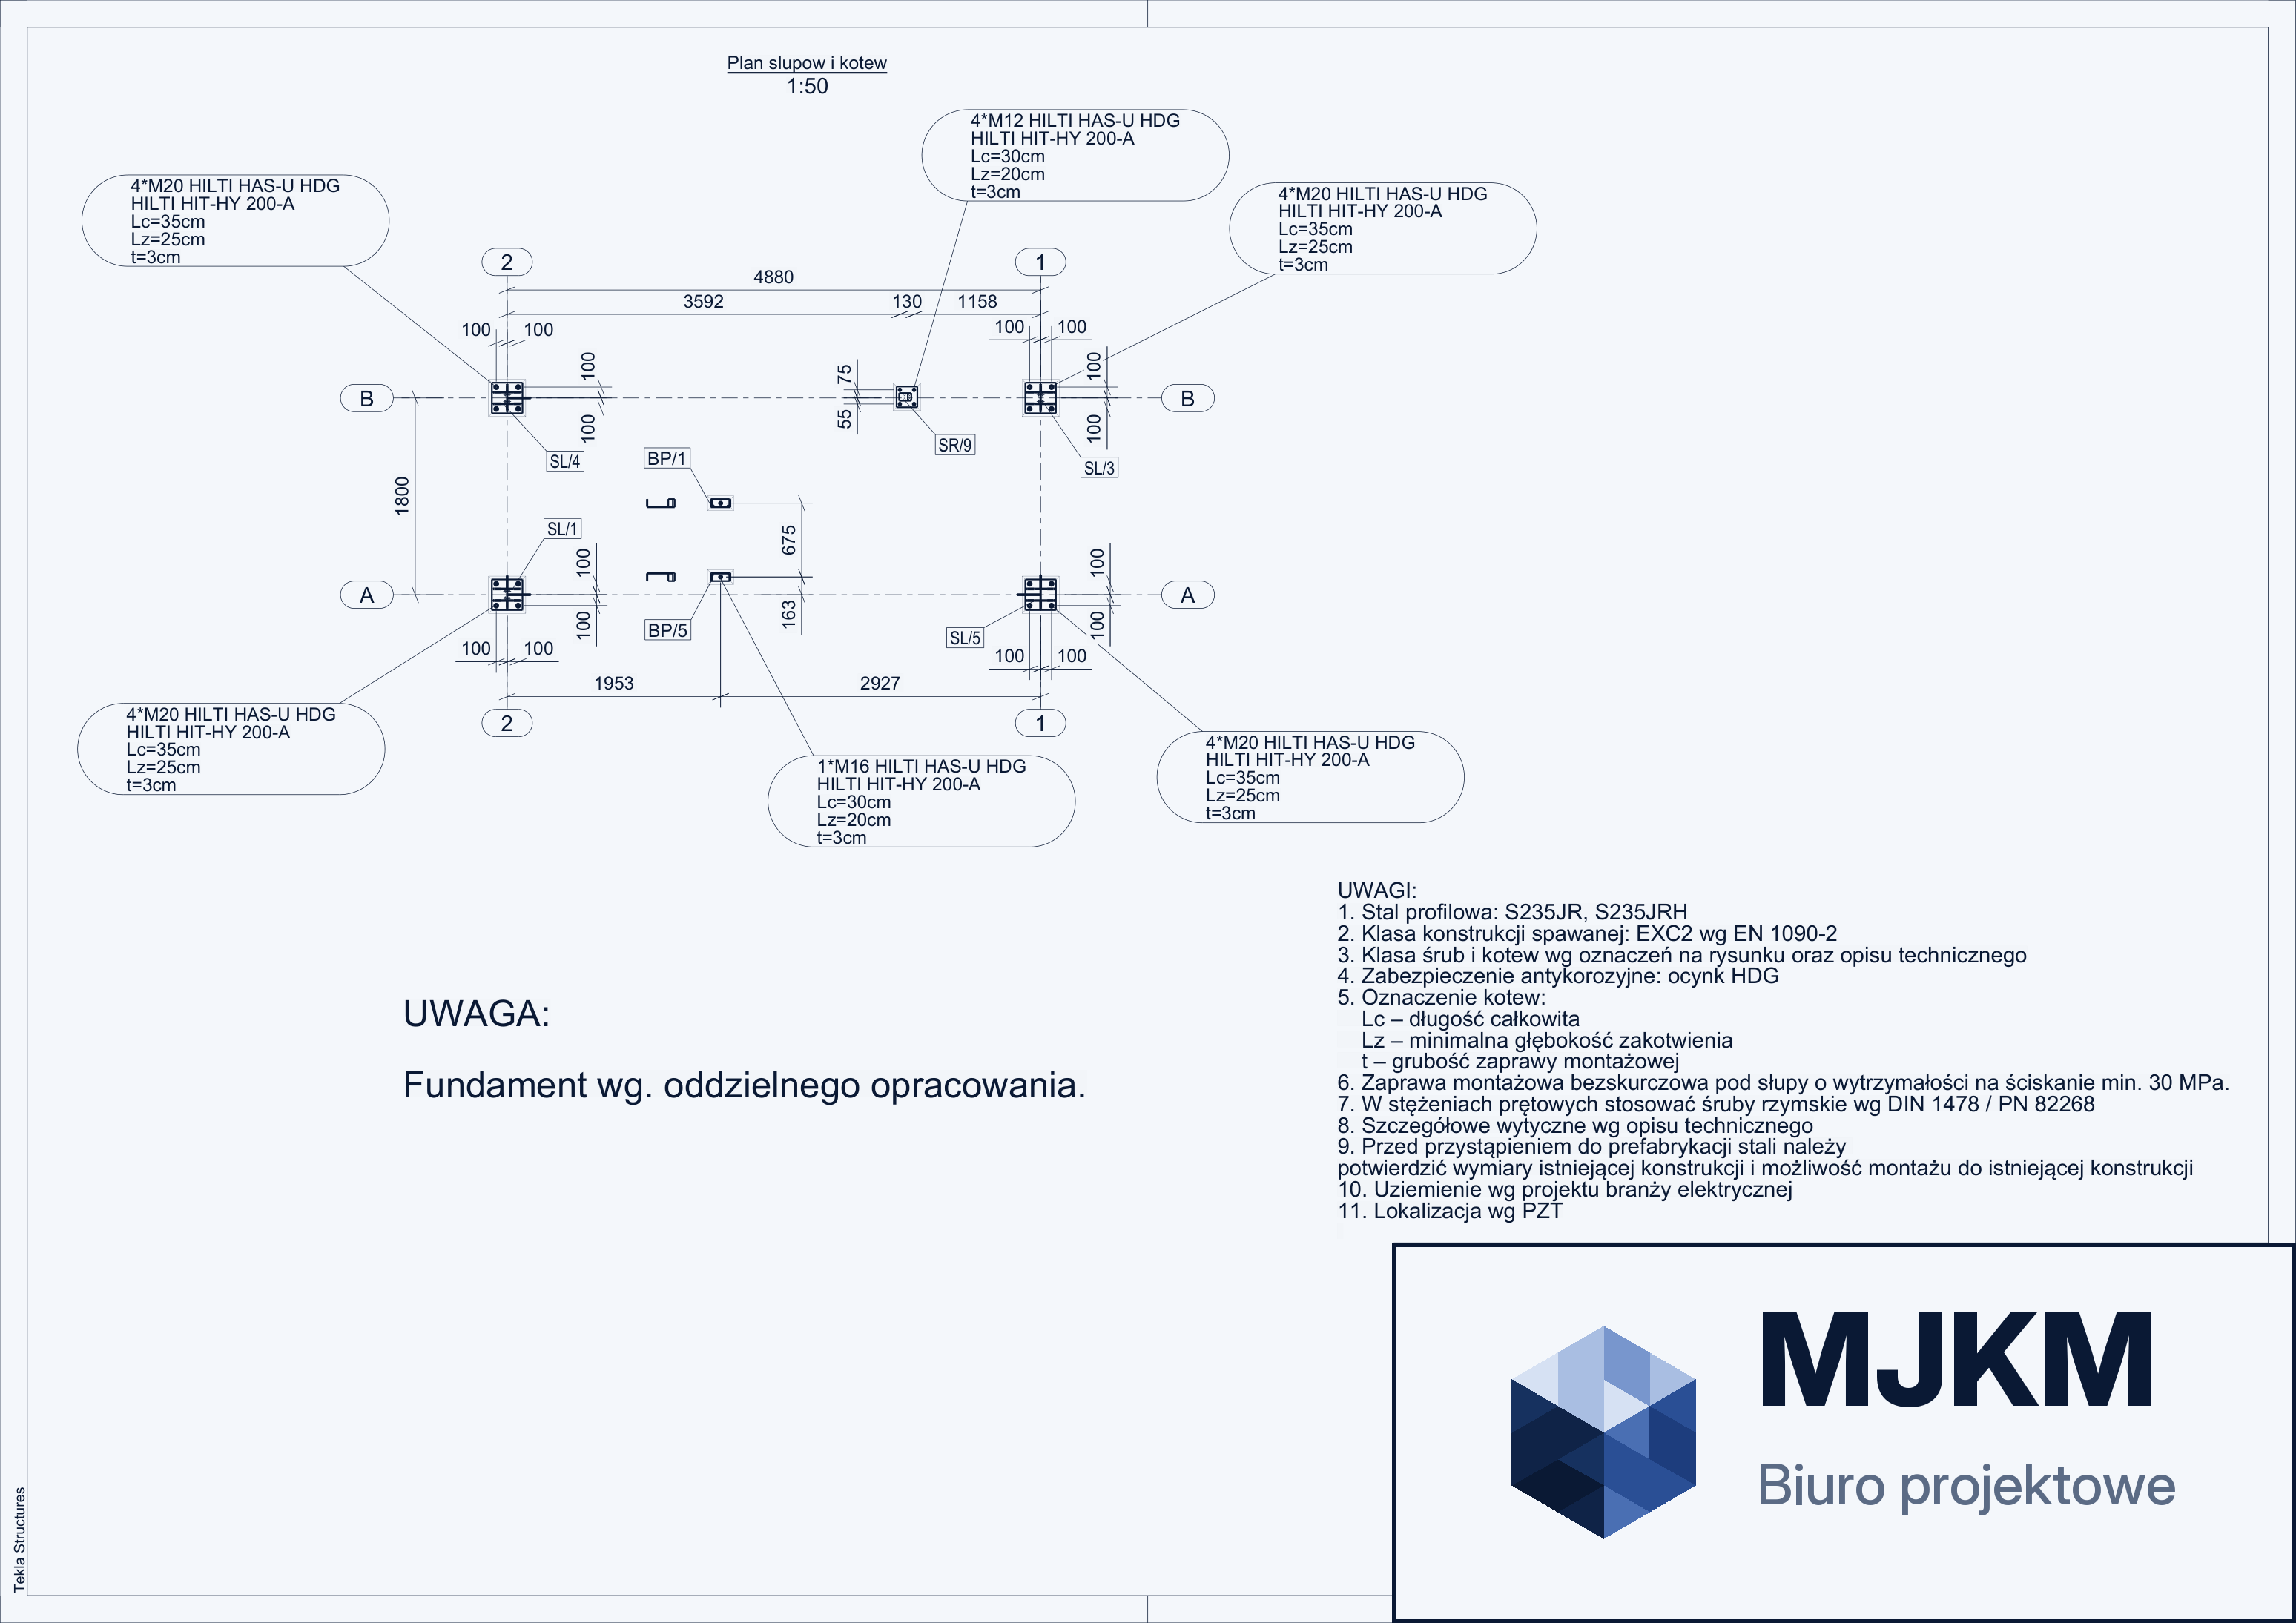
01Column and anchor plan
Wheel — zoom · drag — pan · double-click — reset