
← Portfolio
Steel external staircase
Technical opinion on the structural analysis of a steel external staircase. We verified the ultimate and serviceability limit states of the structural sections and designed the connections. The analysed spatial structure consists of frames, longitudinal beams and stair flights, supported on existing reinforced concrete foundations and connected to the existing building.
- Year
- 2024
- MJKM role
- Technical opinion — structural analysis and connection design
- Type
- Steel frames, longitudinal beams and stair flights
- Material
- Steel S235, chemical anchors
- Dimensions
- About 10.8 × 3.9 m, height about 6.0 m
3D structural model
Analytical model of the steel staircase structure, generated from RFEM 6.
Loading 3D model…
From the report
Selected pages of the report: static schemes, stress maps and joint utilisation, calculation results.
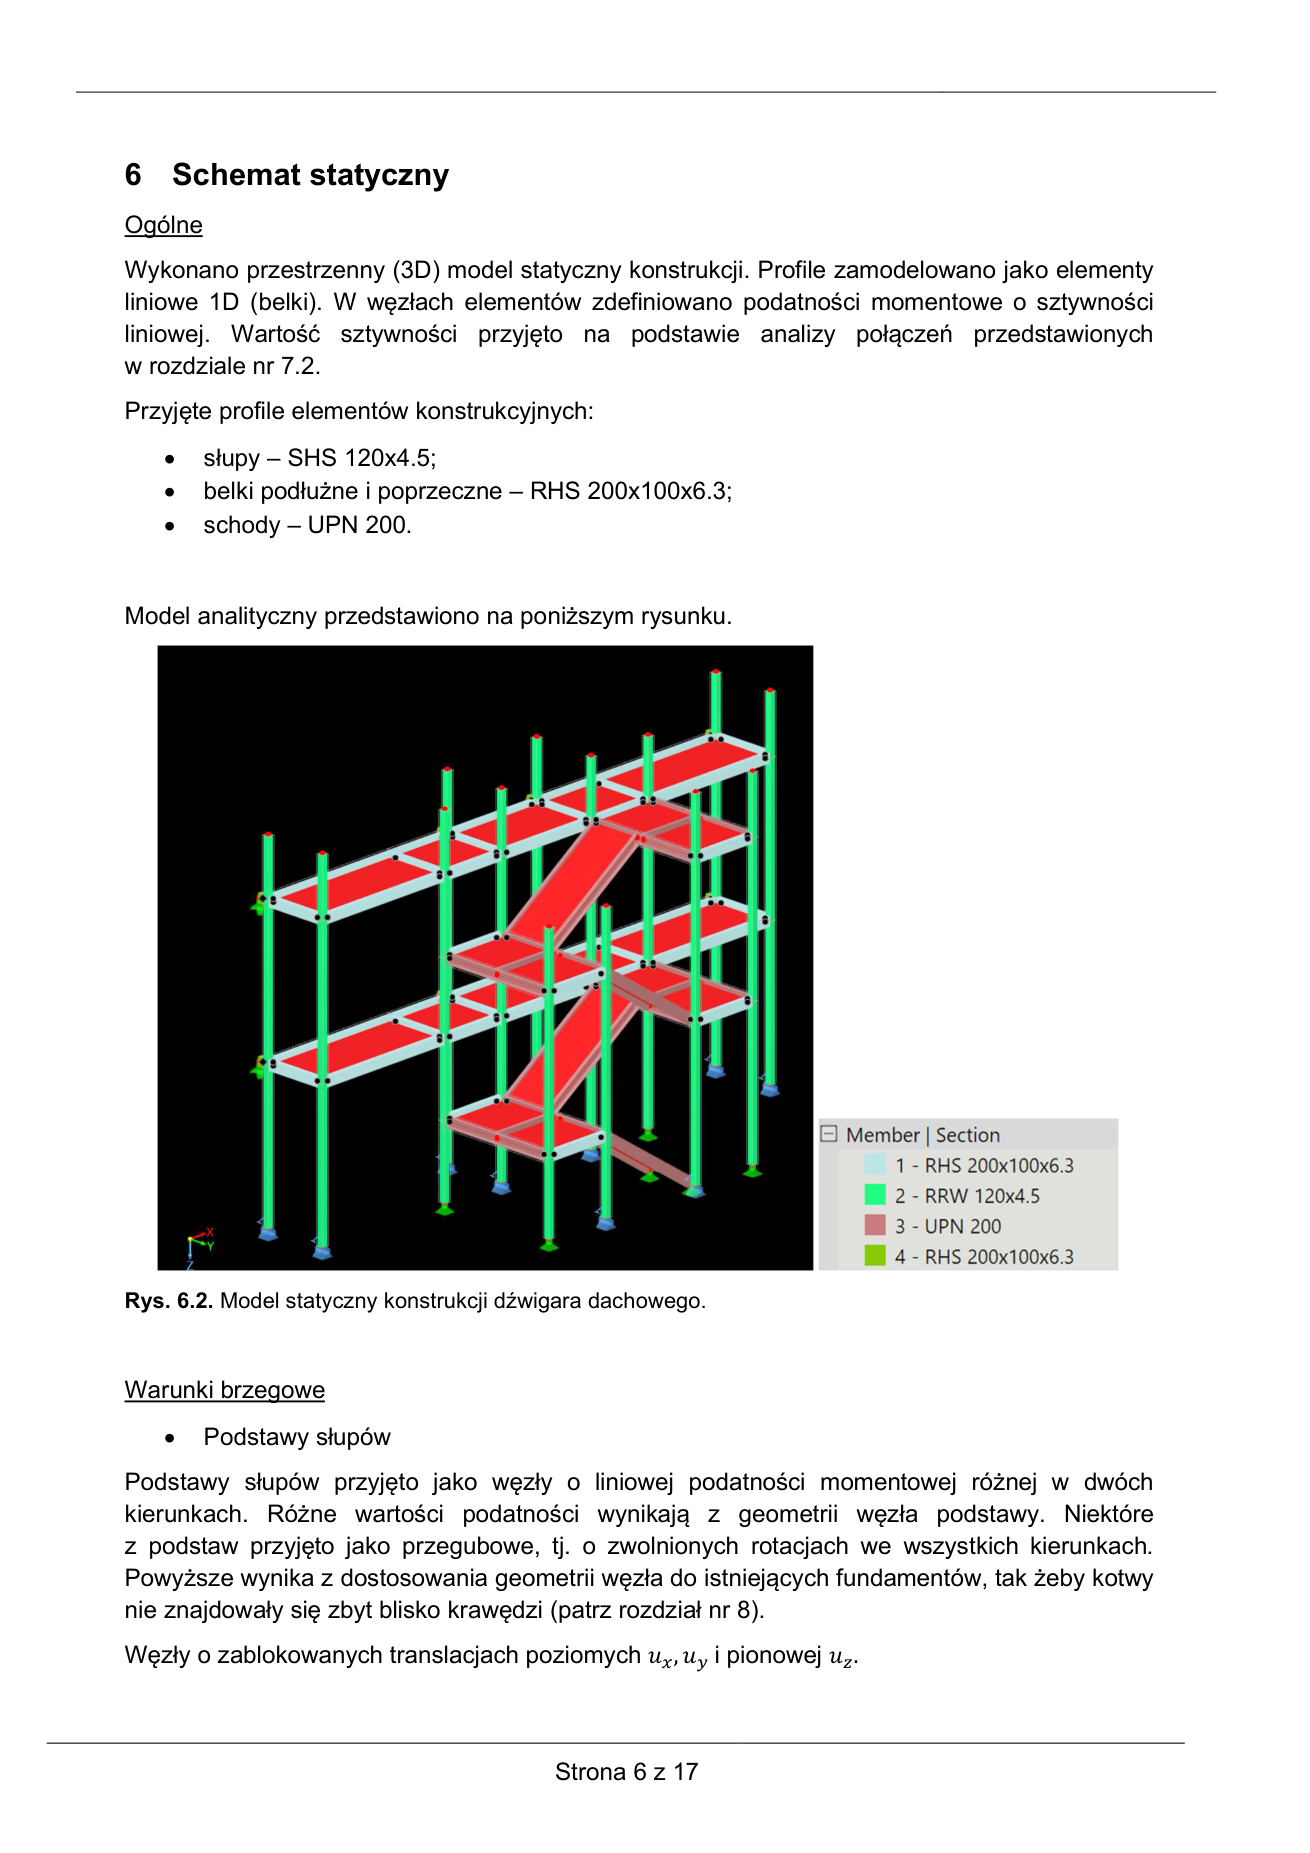
01Structural diagram
Wheel — zoom · drag — pan · double-click — reset