← Portfolio
Utility building on a raft foundation
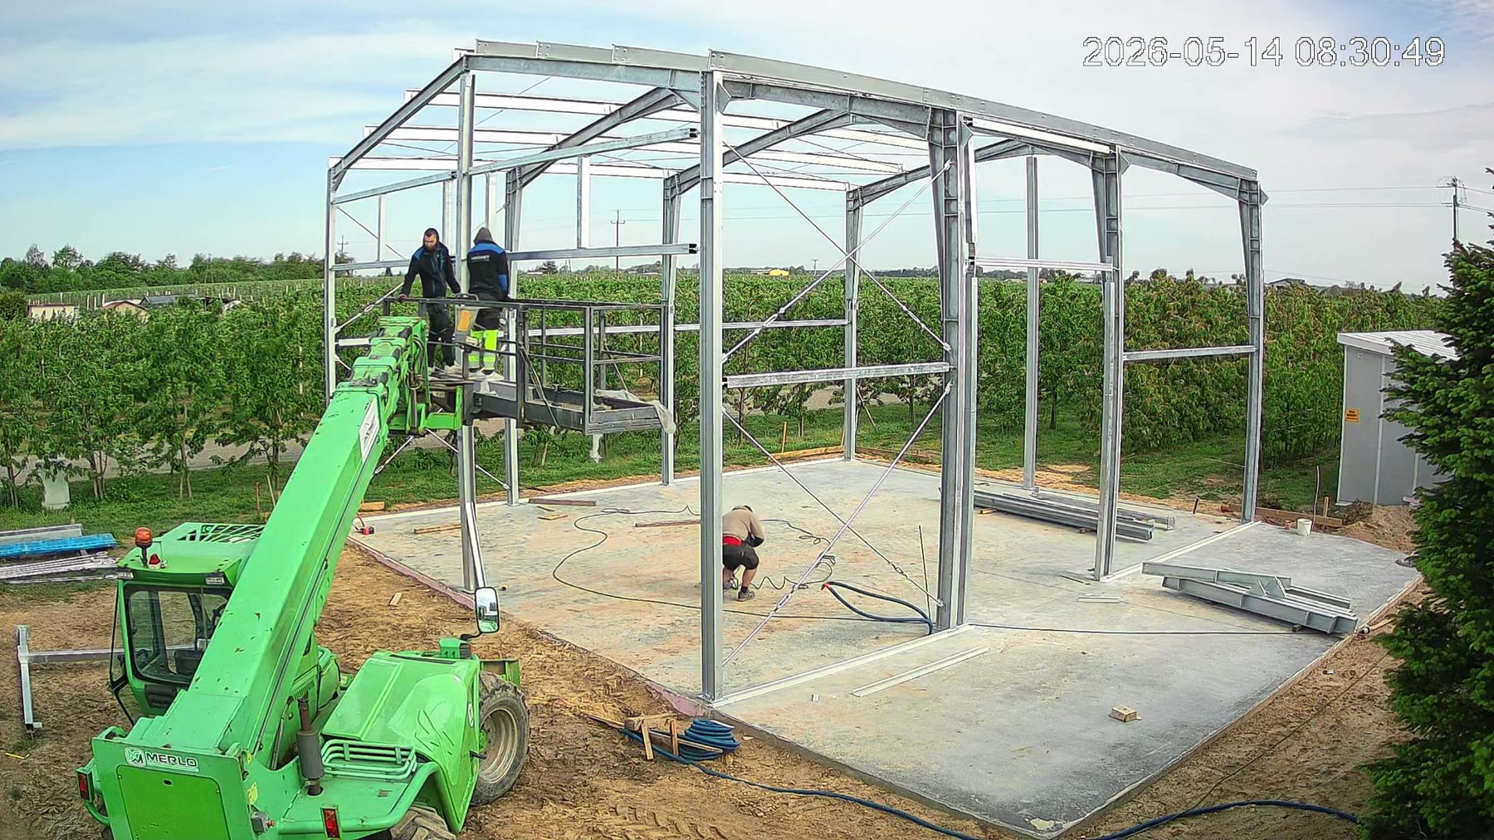
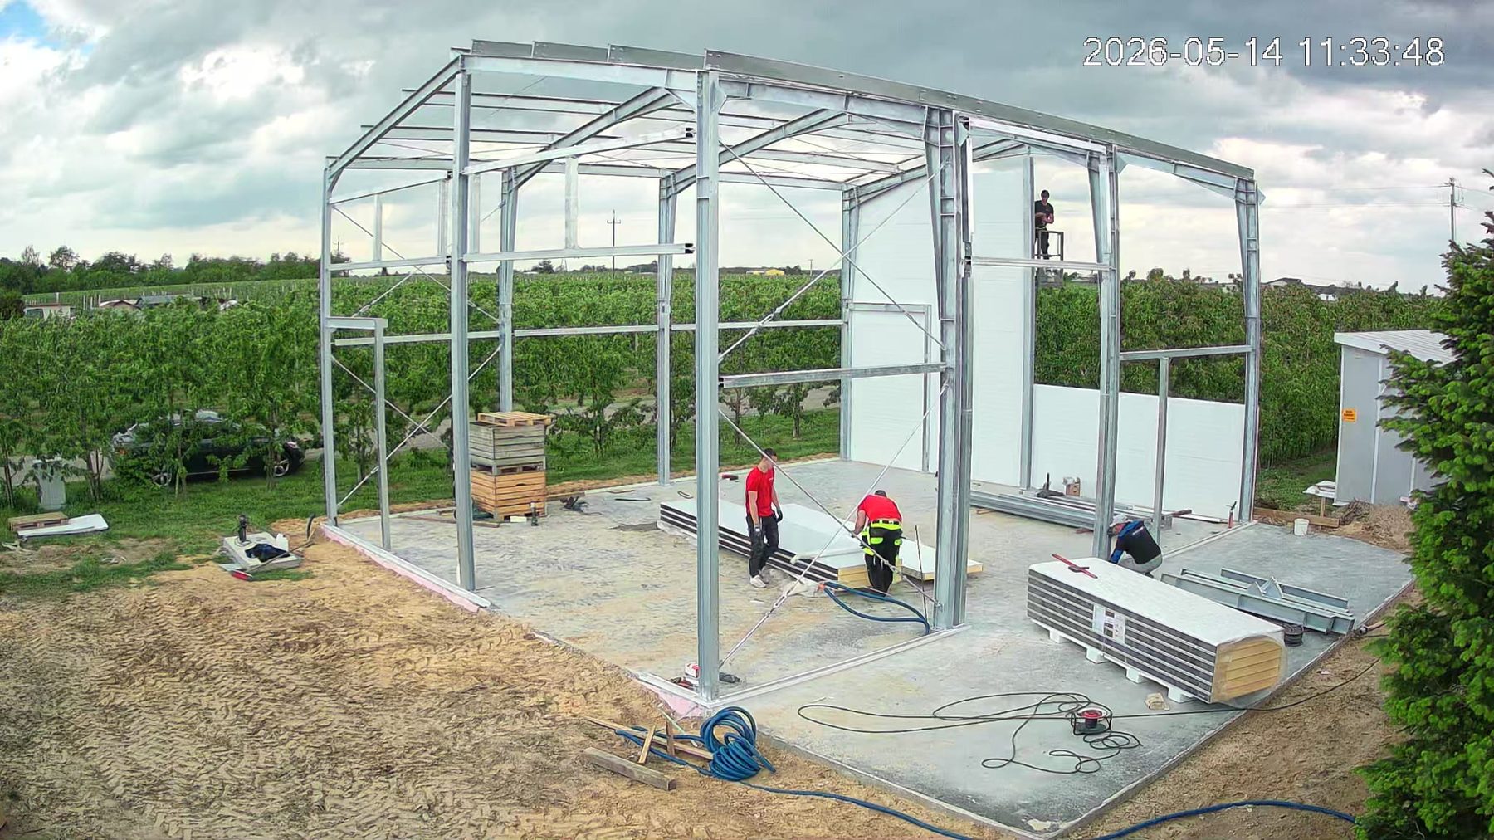
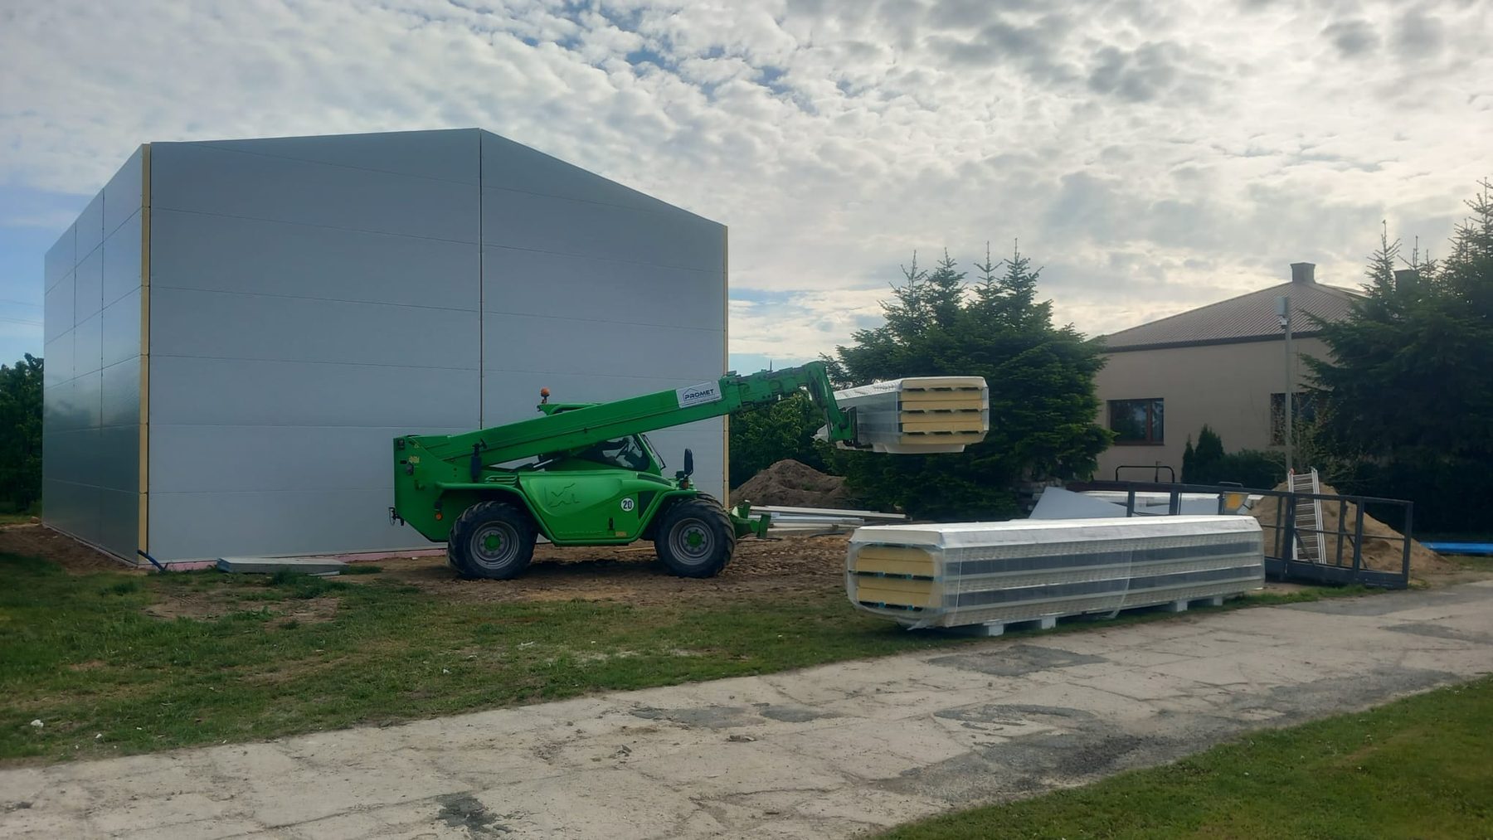
Detailed design of a utility building with a steel structure, founded on a reinforced concrete raft foundation. We designed column-and-rafter frames with purlins of cold-formed sections and the raft foundation together with the driveway — that is both structural disciplines in a single study, from the foundation to the sandwich-panel cladding.
- Year
- 2025
- MJKM role
- Detailed design of the steel and reinforced concrete structure
- Type
- Steel column-and-rafter frames on a raft foundation
- Material
- Steel S355J2, concrete C20/25, reinforcing steel B500SP
- Dimensions
- 10.0 × 12.0 m, height to ridge 7.0 m
3D structural model
Steel structure and reinforced concrete slab — scope of the detailed design. Additionally sandwich panels and trapezoidal sheeting.
Loading 3D model…
Documentation
Selected sheets from the detailed design documentation.
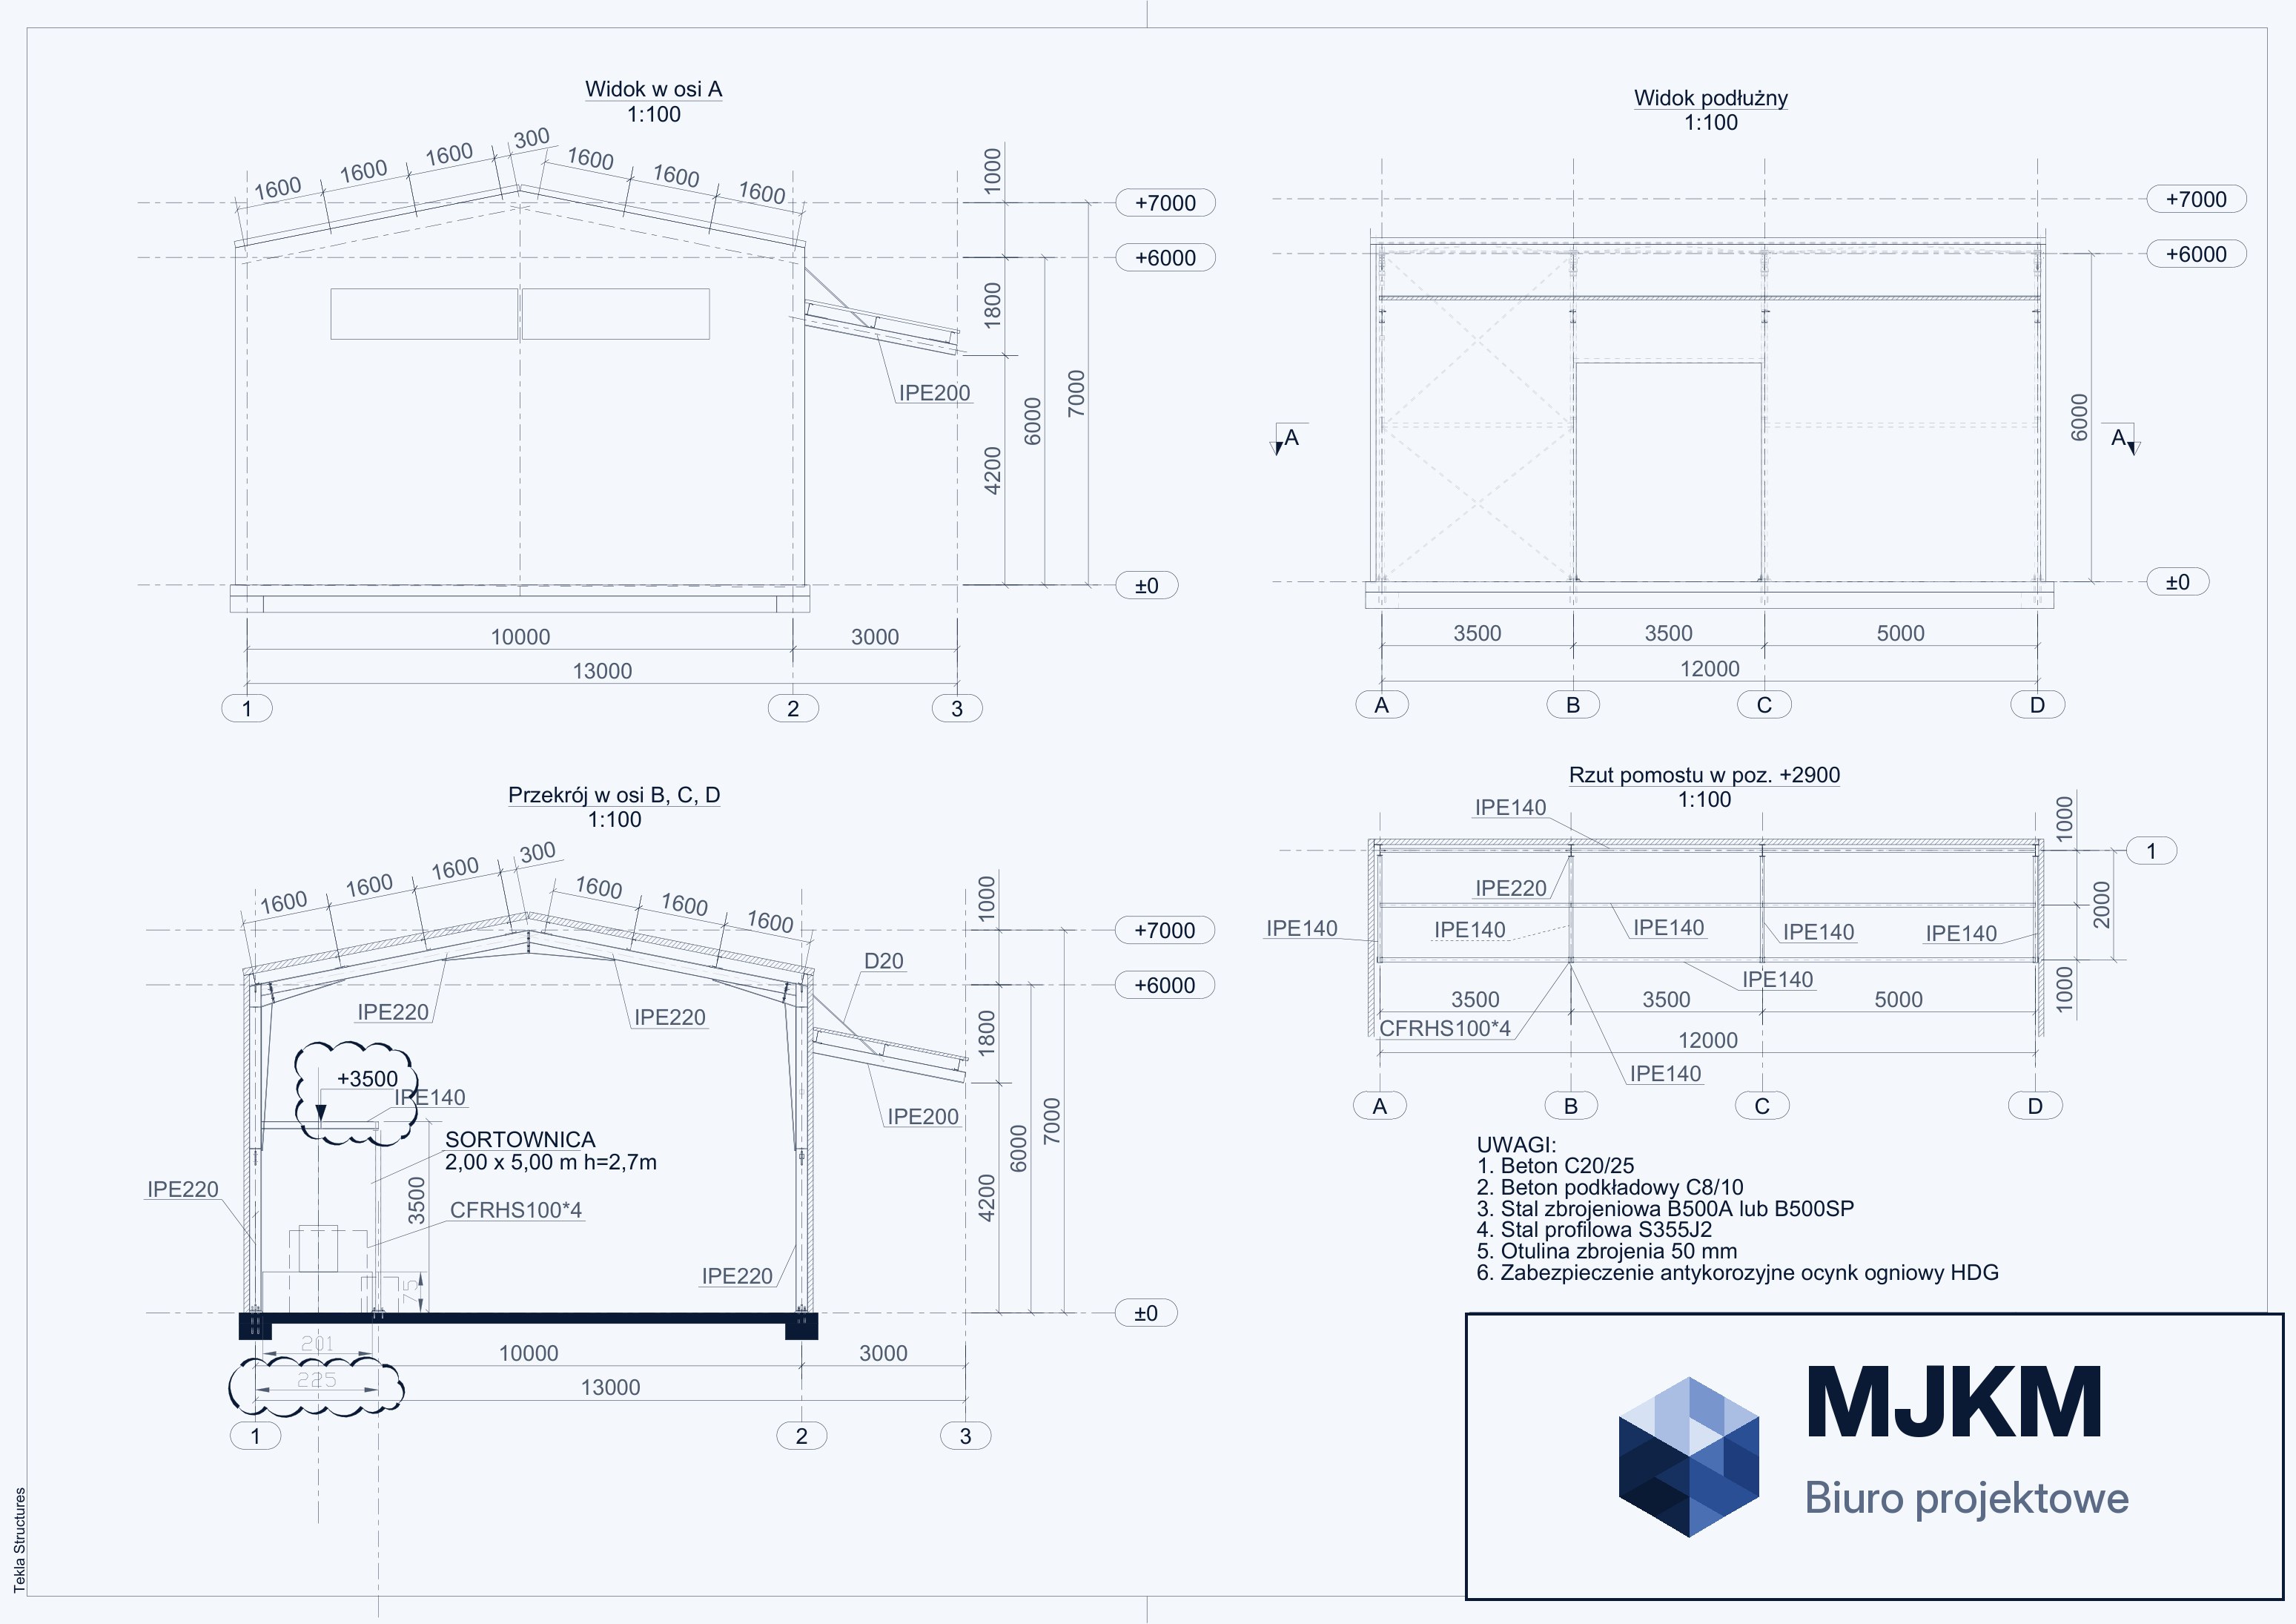
01Building sections
Wheel — zoom · drag — pan · double-click — resetPhotos
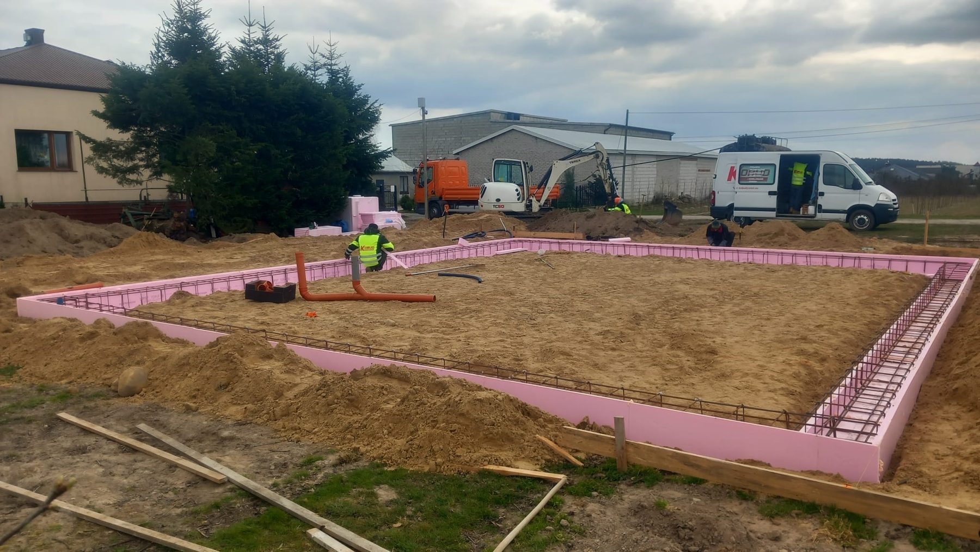
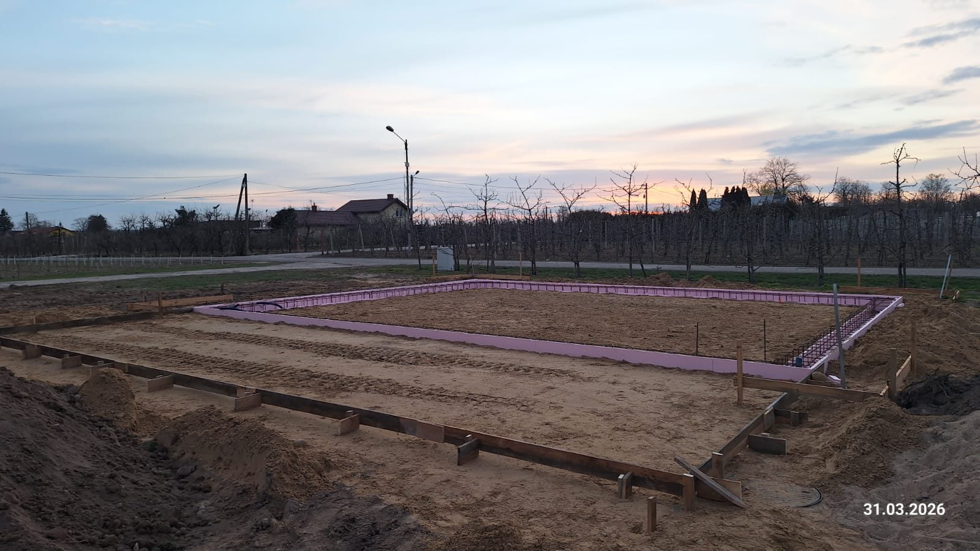
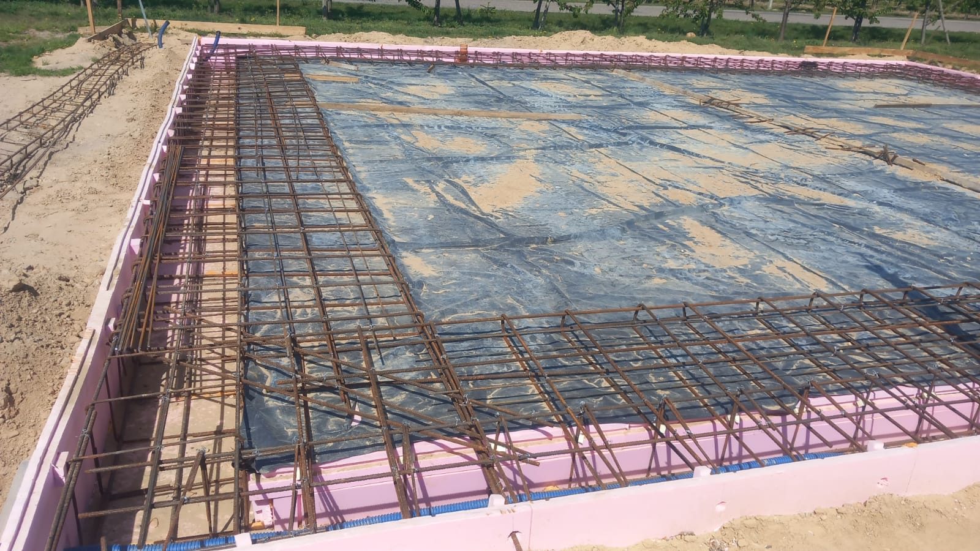
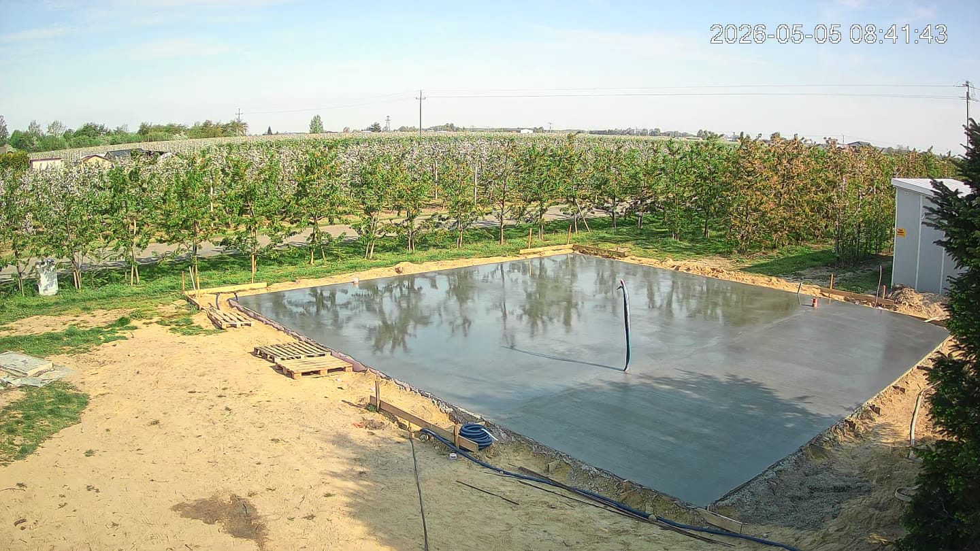
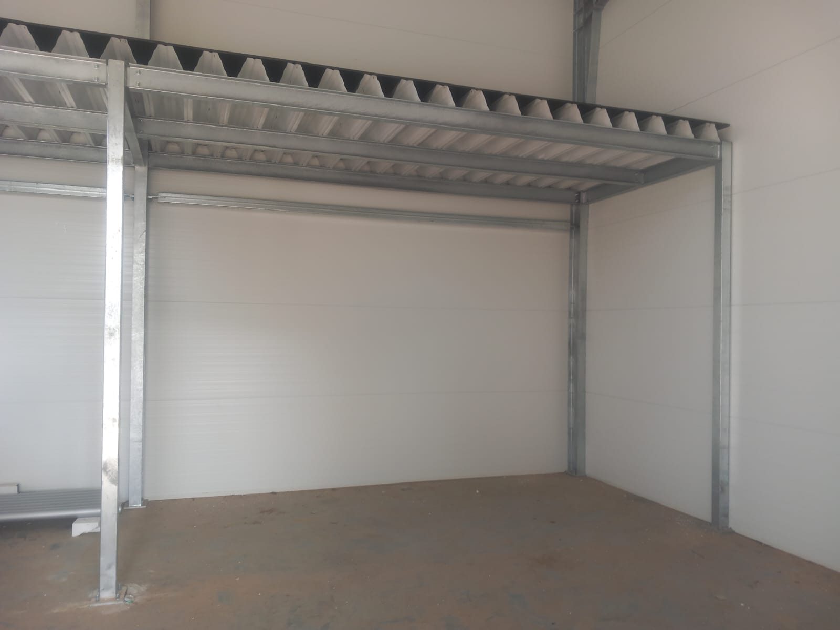
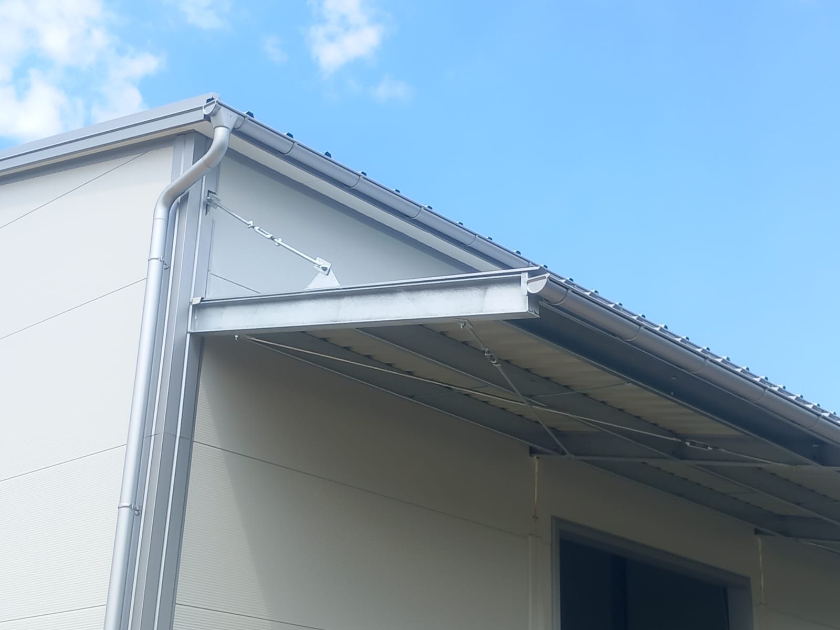
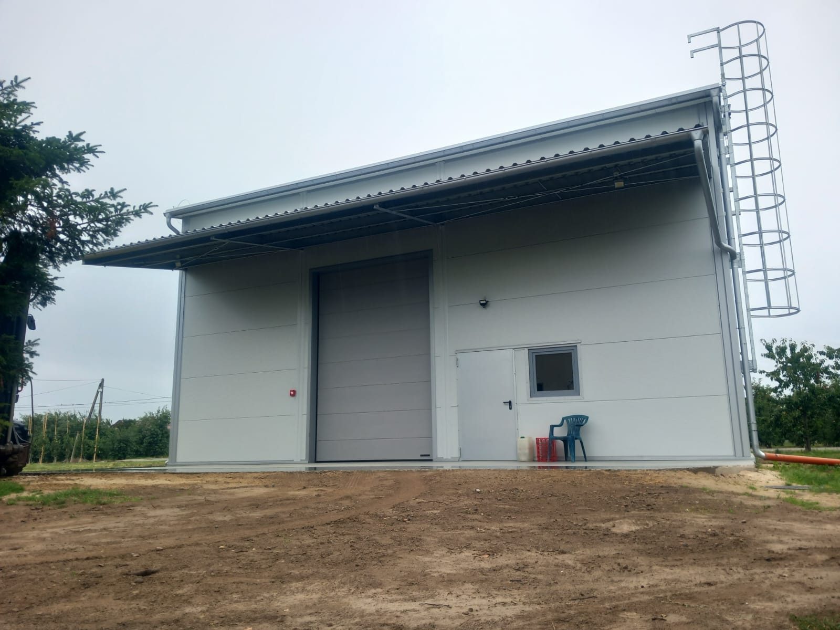
Selected photos of the project on site.