
Warehouse building with associated infrastructure
Reinforced concrete structure of a warehouse building 400 m long with associated infrastructure. We designed pocket foundations for the steel load-bearing structure of the building and foundations for loading ramps. An integral part of the design was an underground fire-fighting water tank, secured against buoyancy by piles, together with a retaining wall and a water meter chamber.
- Year
- 2025
- MJKM role
- Structural design of reinforced concrete structures
All structures in a single model
All four structures of the development in a single coordinate system: a warehouse building 400 m long, an underground fire-fighting tank with pump room, a retaining wall and a water meter chamber. Switch layers: concrete, steel, masonry, ground and the architecture of the building.
Structures
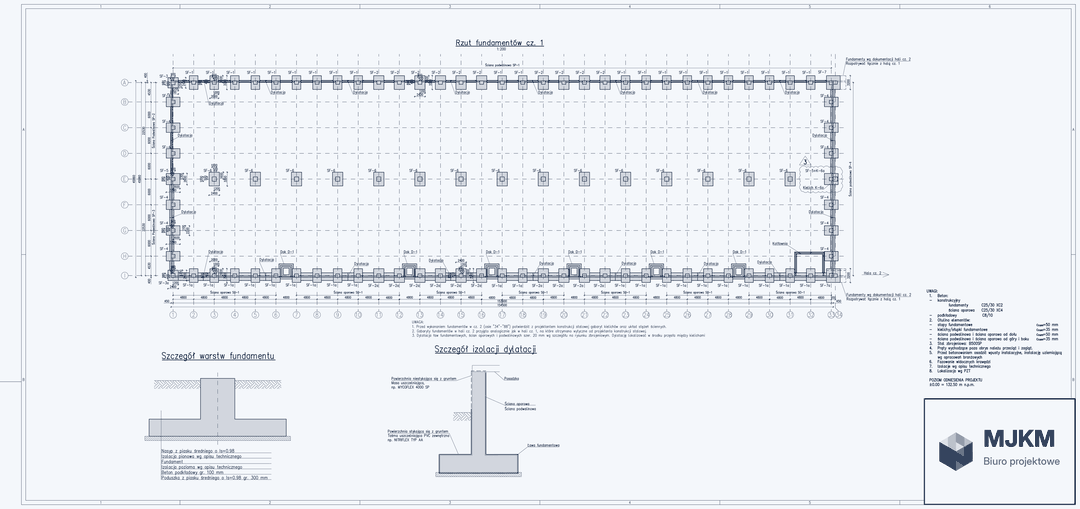
Warehouse building foundations
Pocket foundations for the steel structure of the building and foundations for loading ramps.
View the structure →
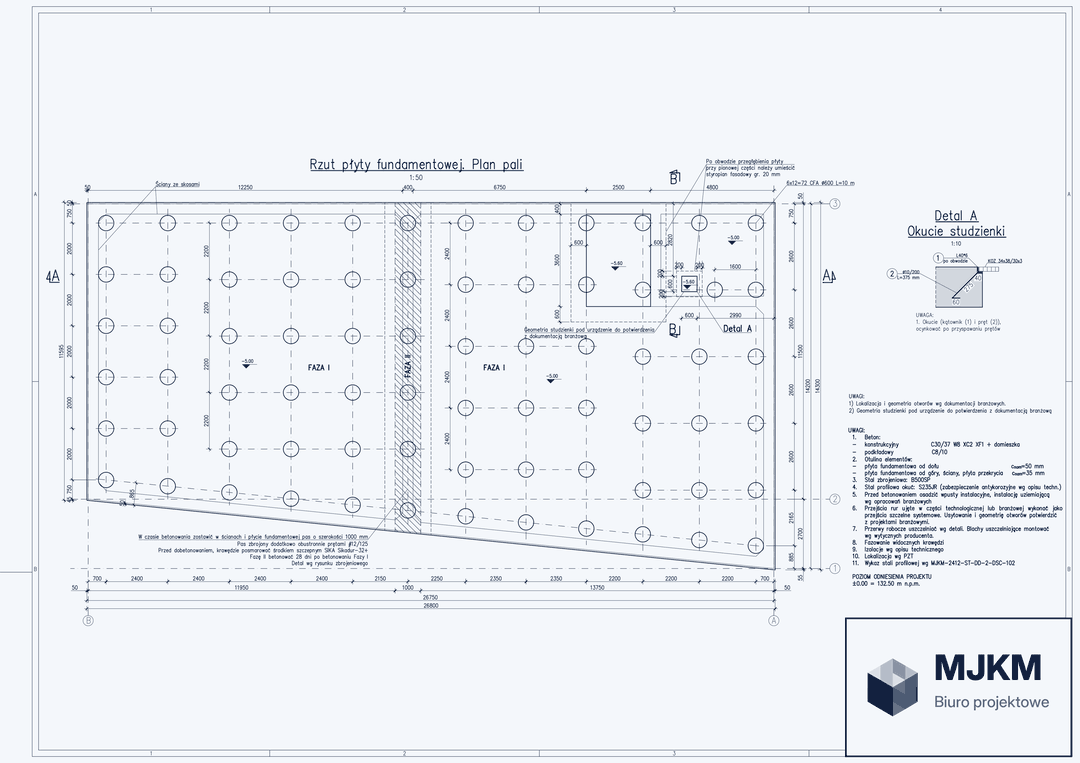
Fire-fighting water tank with pump room
Reinforced concrete tank and pump room structure, founded on piles.
View the structure →
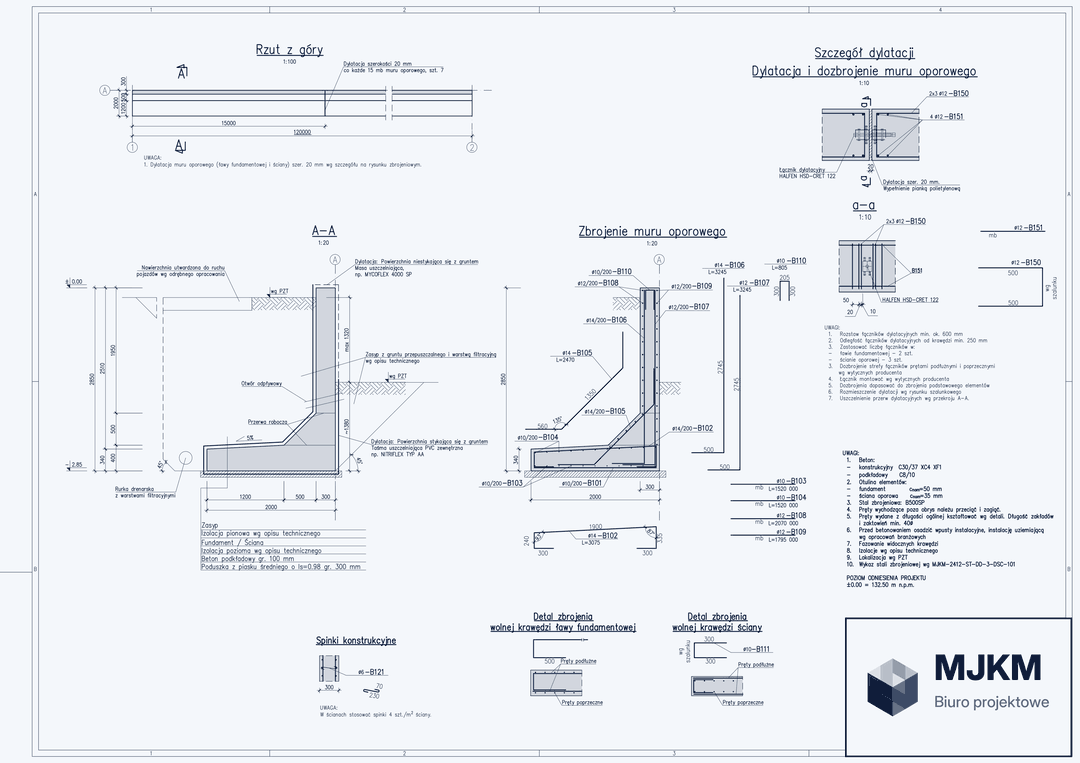
Retaining wall
Reinforced concrete retaining wall stabilising ground of differing levels on both sides of the structure.
View the structure →
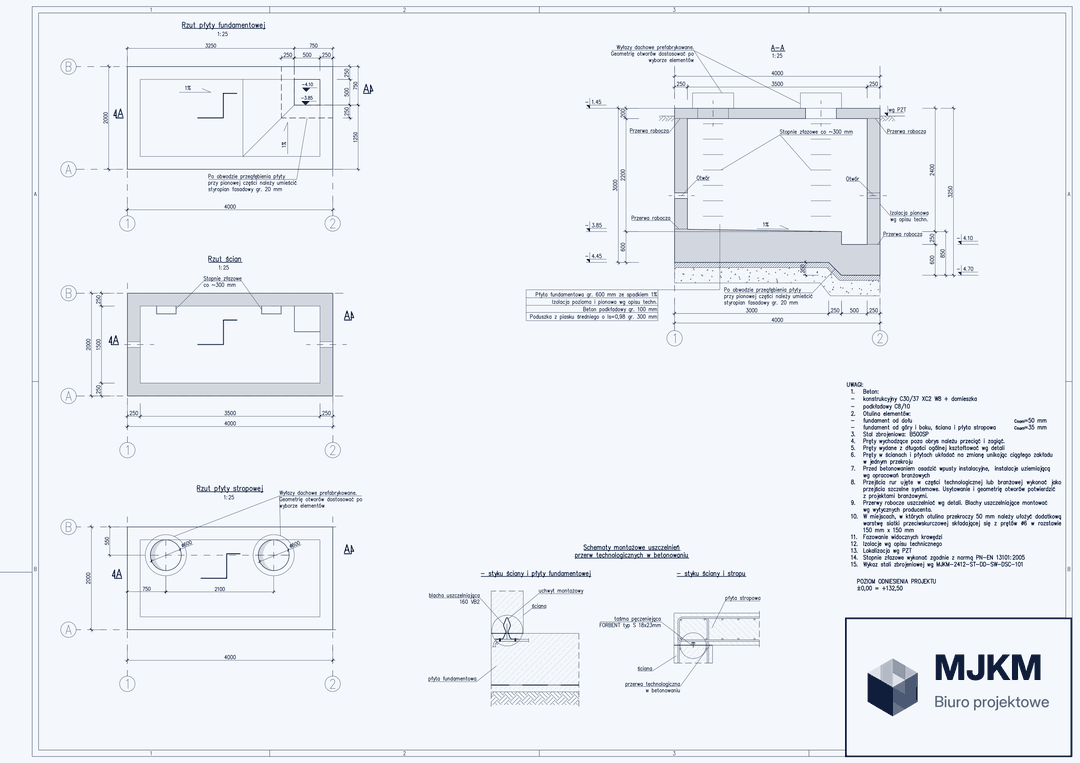
Water meter chamber
Reinforced concrete water meter chamber with a thickened base resisting water buoyancy.
View the structure →