
← Portfolio
Energy storage on reinforced concrete pad footings
Foundation design for three containerised energy storage units and a transformer station. The 45 t storage units stand on reinforced concrete pad footings, and the 17.2 t station on a steel platform supported on reinforced concrete pad footings. The foundations are shallow, on a layer of medium sand compacted to Is ≥ 0.98, below the frost depth.
- Year
- 2025–2026
- MJKM role
- Building permit design and technical design of the structure
- Type
- Reinforced concrete pad footings under the storage units, steel platform under the station
- Equipment
- 3 storage units of 45 t, station of 17.2 t
- Foundations
- Shallow, frost depth 0.8 m
Documentation
Selected sheets from the technical design.
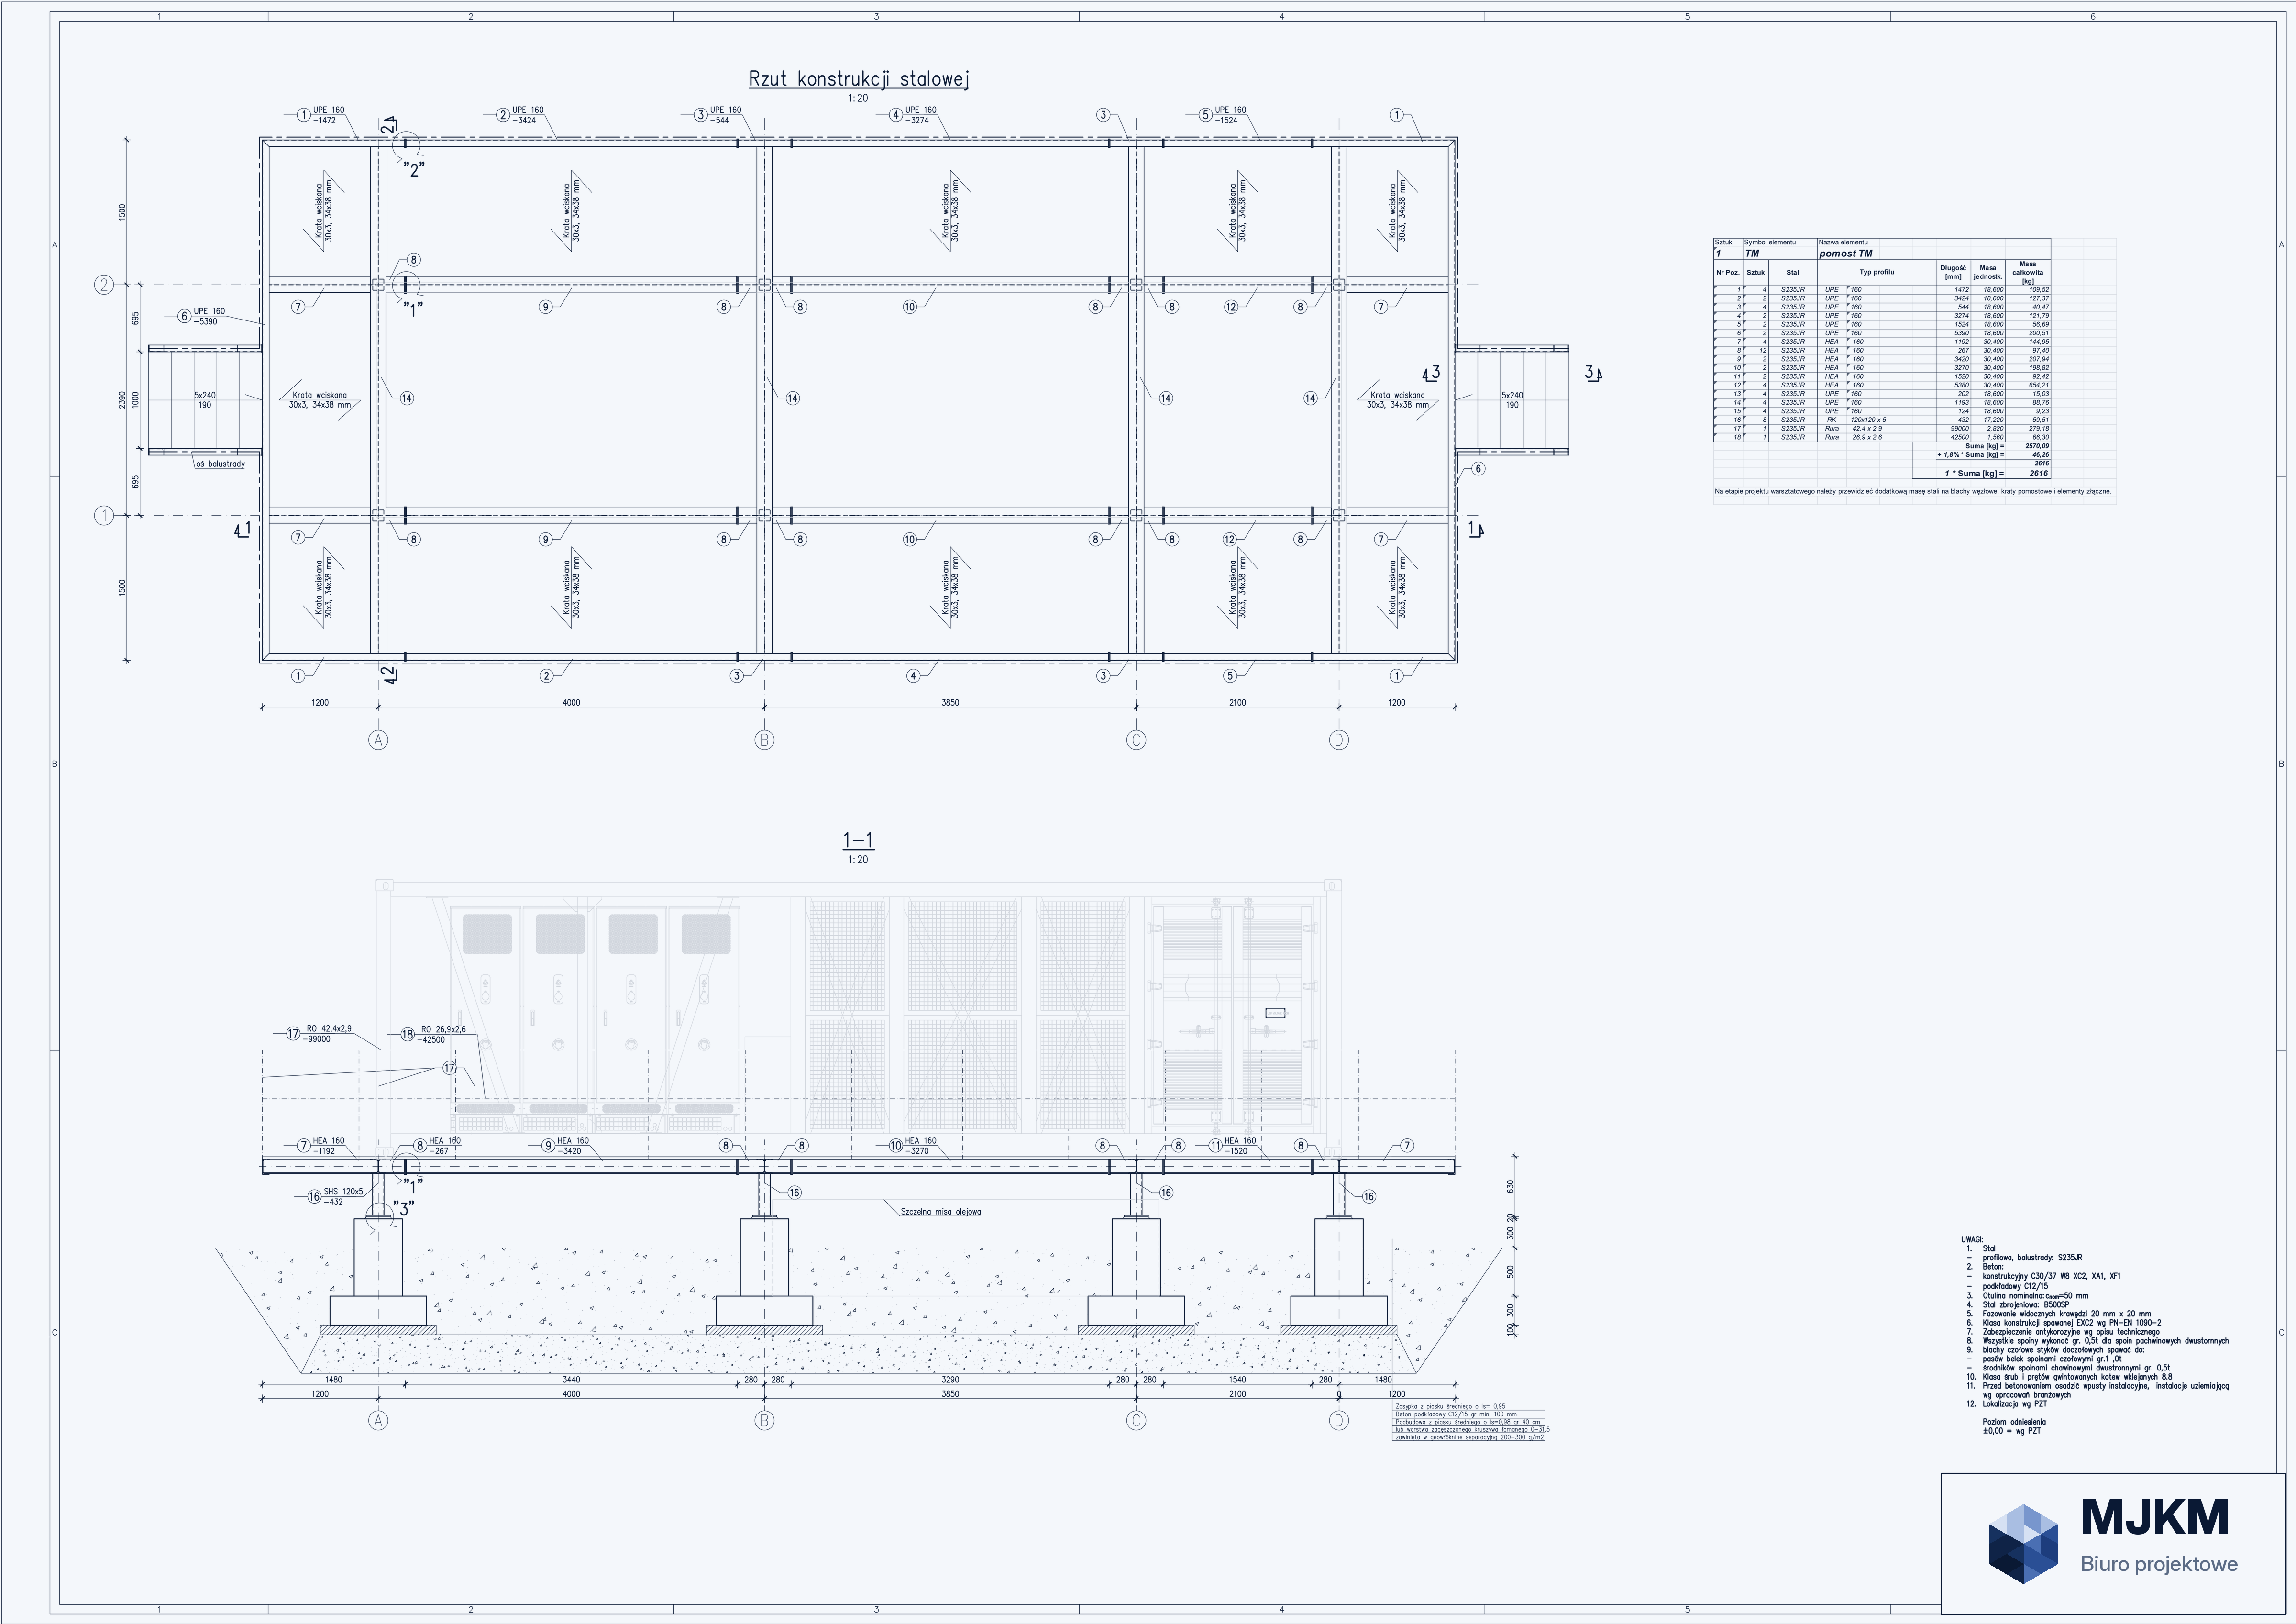
01Transformer station — steel structure plan and section
Wheel — zoom · drag — pan · double-click — reset