
← Portfolio
Reinforced concrete strip for linear drainage
Technical opinion on the structural analysis of a reinforced concrete strip supporting a newly designed linear drainage channel. We designed the longitudinal reinforcement of the strip and the reinforcement anchoring it to the existing slab of an underground car park, and divided the strip with expansion joints into three-metre sections. The main load in the analysis was thermal action — on that basis we carried out a fatigue check of the reinforcement and the concrete.
- Year
- 2024
- MJKM role
- Technical opinion — structural analysis
- Type
- Reinforced concrete strip anchored at points to the existing slab
- Material
- Concrete C30/37 W8, steel B500SP, bonded anchors
- Dimensions
- Cross-section 300 × 140 mm, length up to 24.0 m
3D structural model
3D reinforcement of the strip with the existing slab to which it is anchored. The concrete can be hidden or shown semi-transparent, to look into the bar layout.
Loading 3D model…
From the report
Selected pages of the report: static schemes, stress maps and joint utilisation, calculation results.
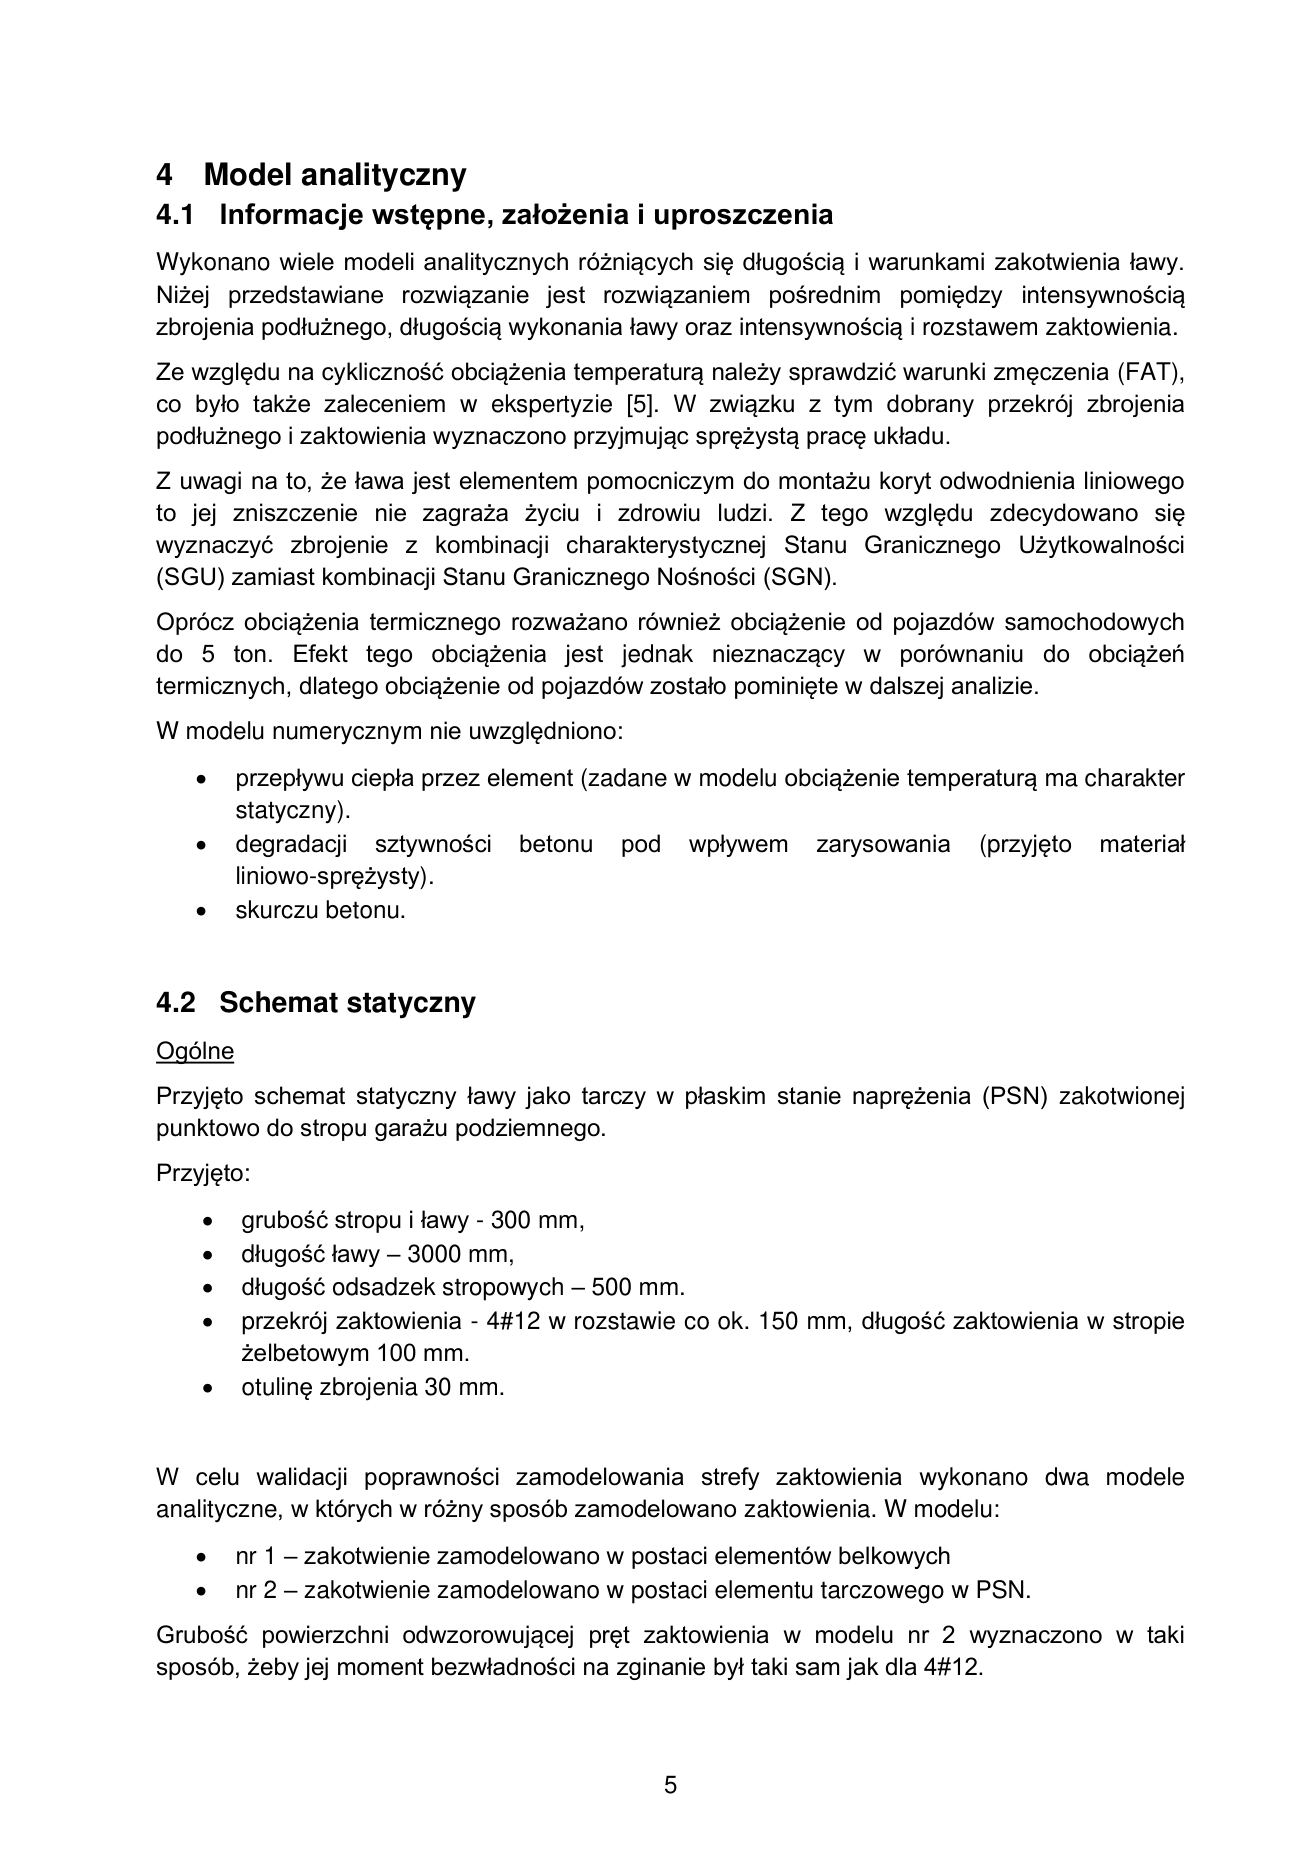
01Analytical model and structural diagram
Wheel — zoom · drag — pan · double-click — reset