
← Portfolio
Energy storage with a transformer station on a platform
Foundation design for three containerised energy storage units and a transformer station. The 45 t storage units stand on reinforced concrete slabs 6,900 × 3,300 mm and 200 mm thick, each with 13 precast plinths. The 31.5 t station stands on a steel platform 14,540 mm long above a sealed oil sump, supported on 10 pad footings.
- Year
- 2026
- MJKM role
- Amended building permit design and technical design of the structure
- Type
- Slabs with plinths under the storage units, steel platform under the station
- Equipment
- 31.5 t + 3 × 45 t = 166.5 t
- Platform steel
- 3.04 t, including 10 RHS 120 × 120 × 5 columns
- Foundations
- Shallow, underside of the footings at level −800 mm
Documentation
Selected sheets from the technical design.
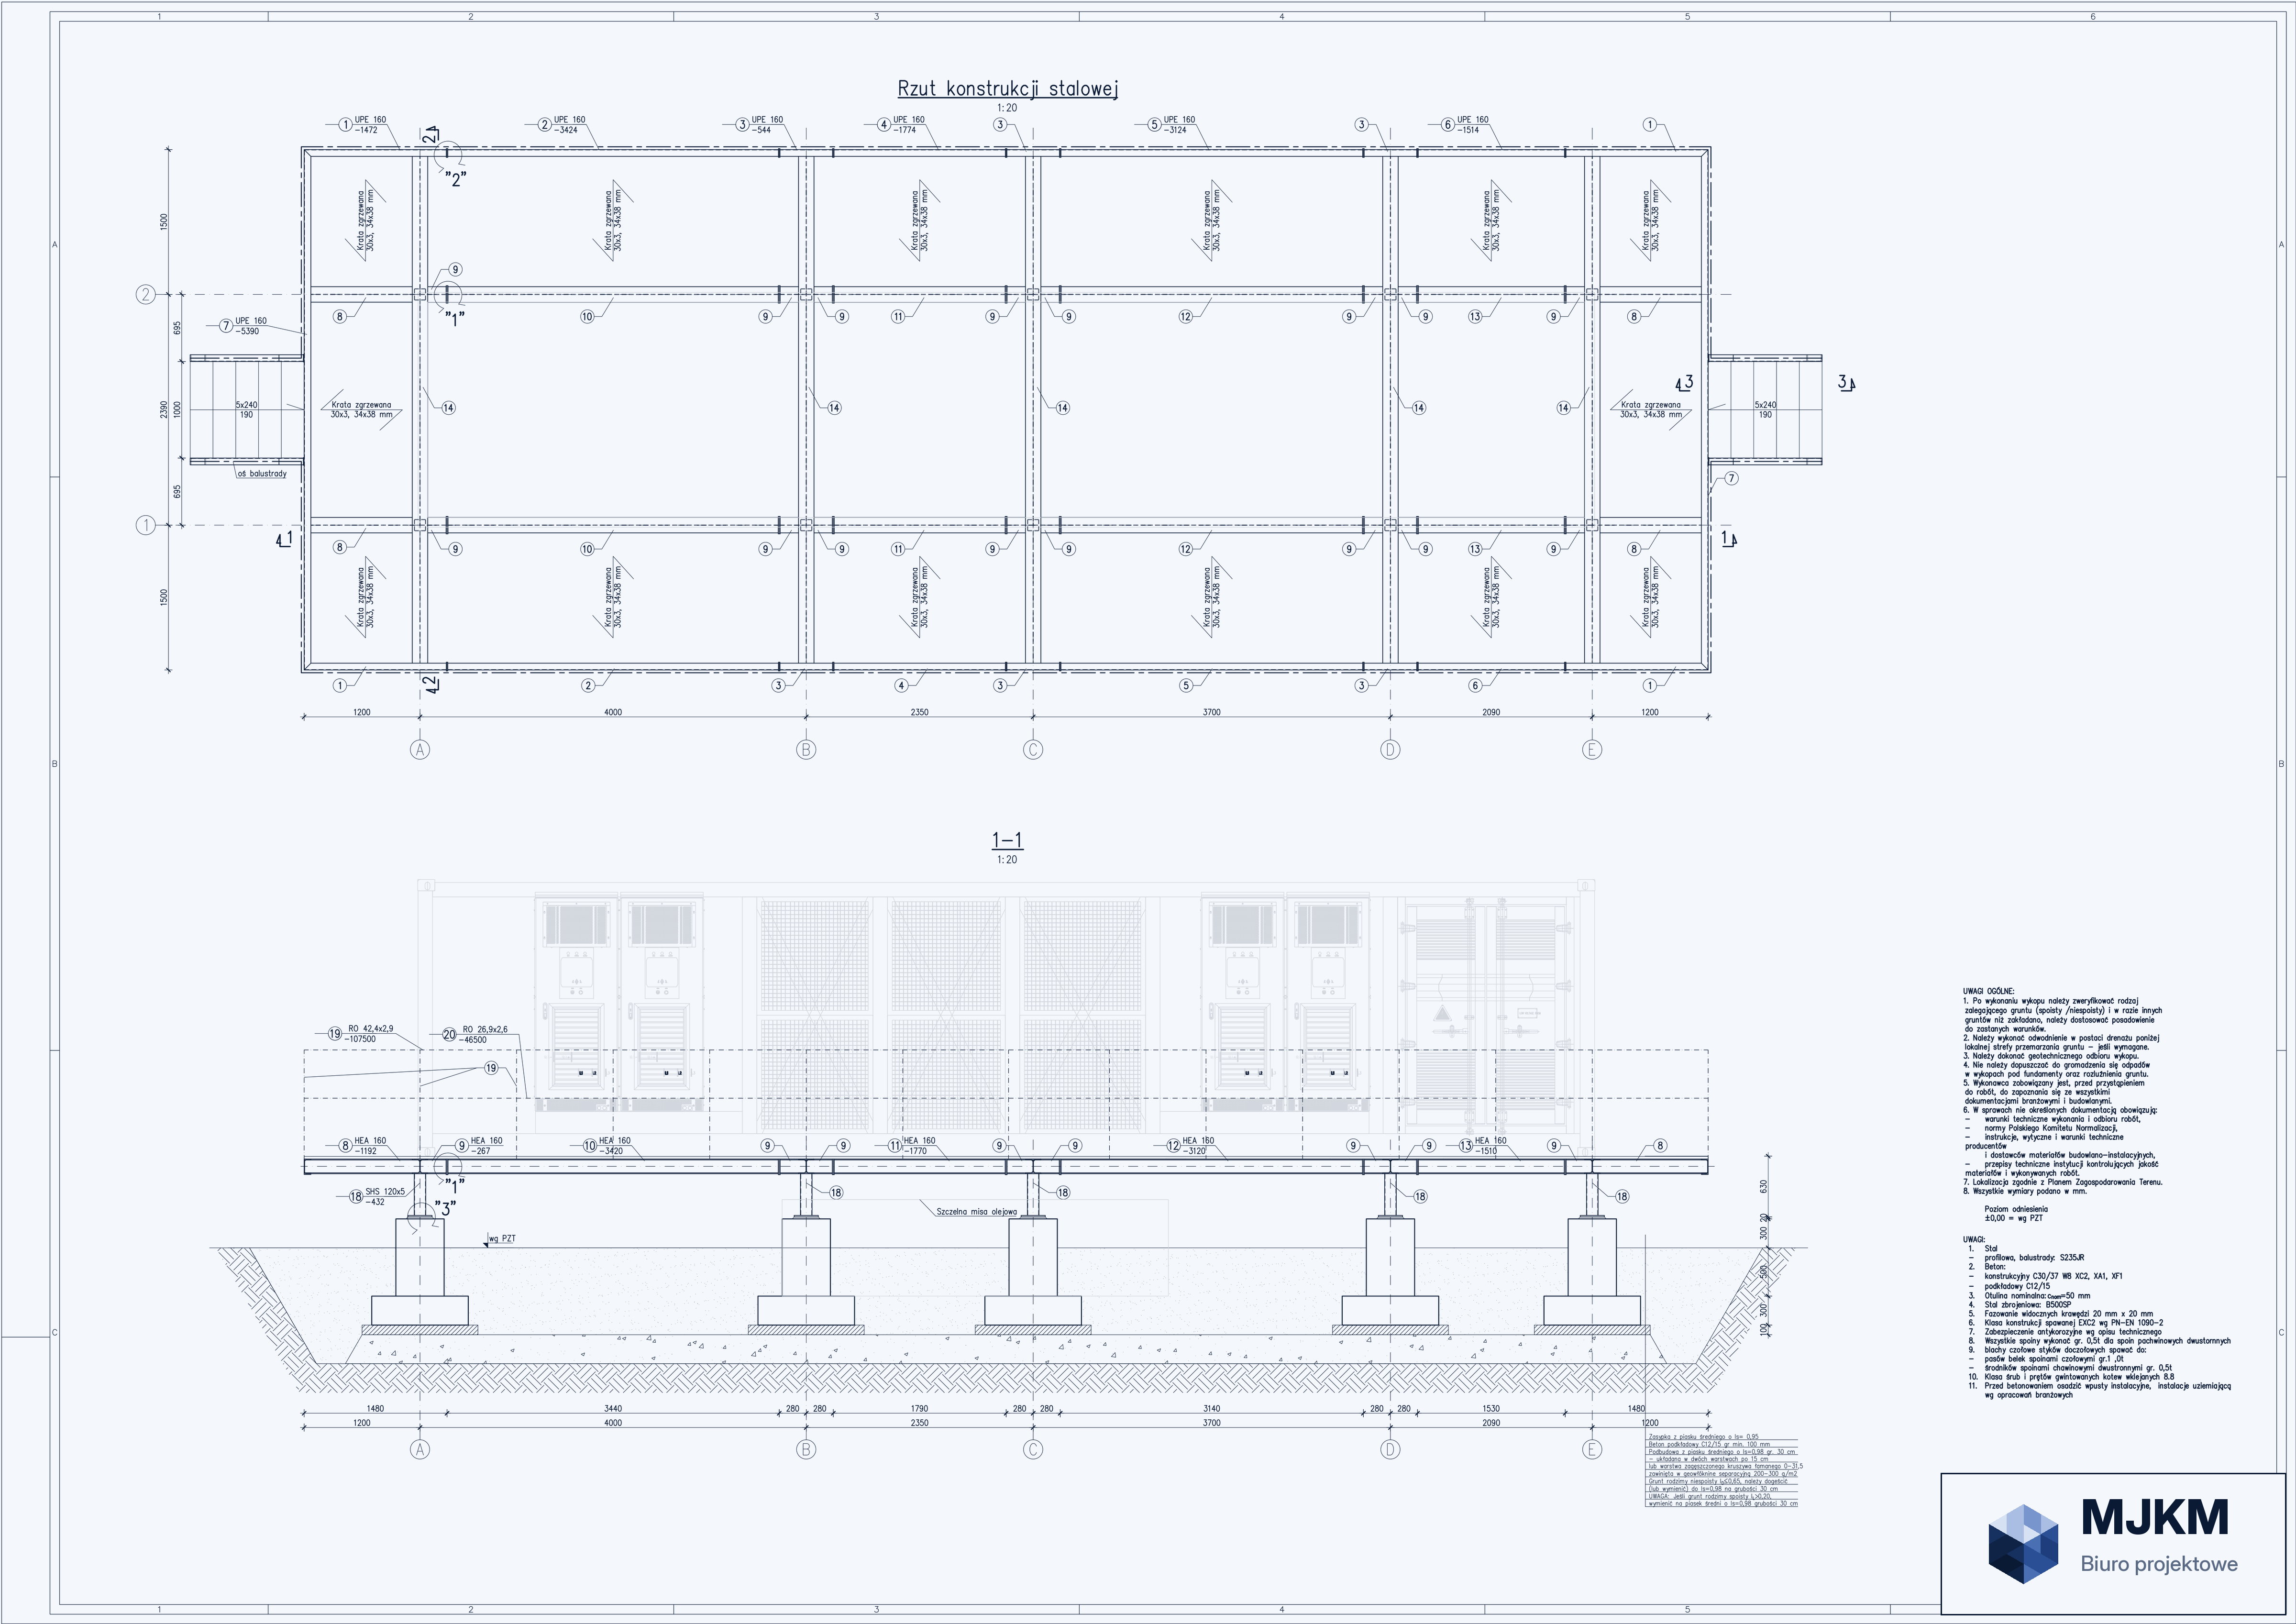
01Transformer station — steel structure plan and section
Wheel — zoom · drag — pan · double-click — reset