
← Portfolio
Residential and commercial building
Commercial building for collective accommodation. Wall-and-column system with a reinforced concrete core, founded directly on a raft foundation.
- Year
- 2024
- MJKM role
- Structural design, 3D model coordination
- Type
- Wall-and-column system with a reinforced concrete core
- Material
- Reinforced concrete C30/37, masonry (sand-lime units 18 cm, class 20)
3D structural model
Structural and coordination model: reinforced concrete, masonry walls and ground can be switched (opaque / semi-transparent / hidden). The ground is shown as context for the foundation.
Loading 3D model…
Documentation
Selected sheets from the detailed design documentation.
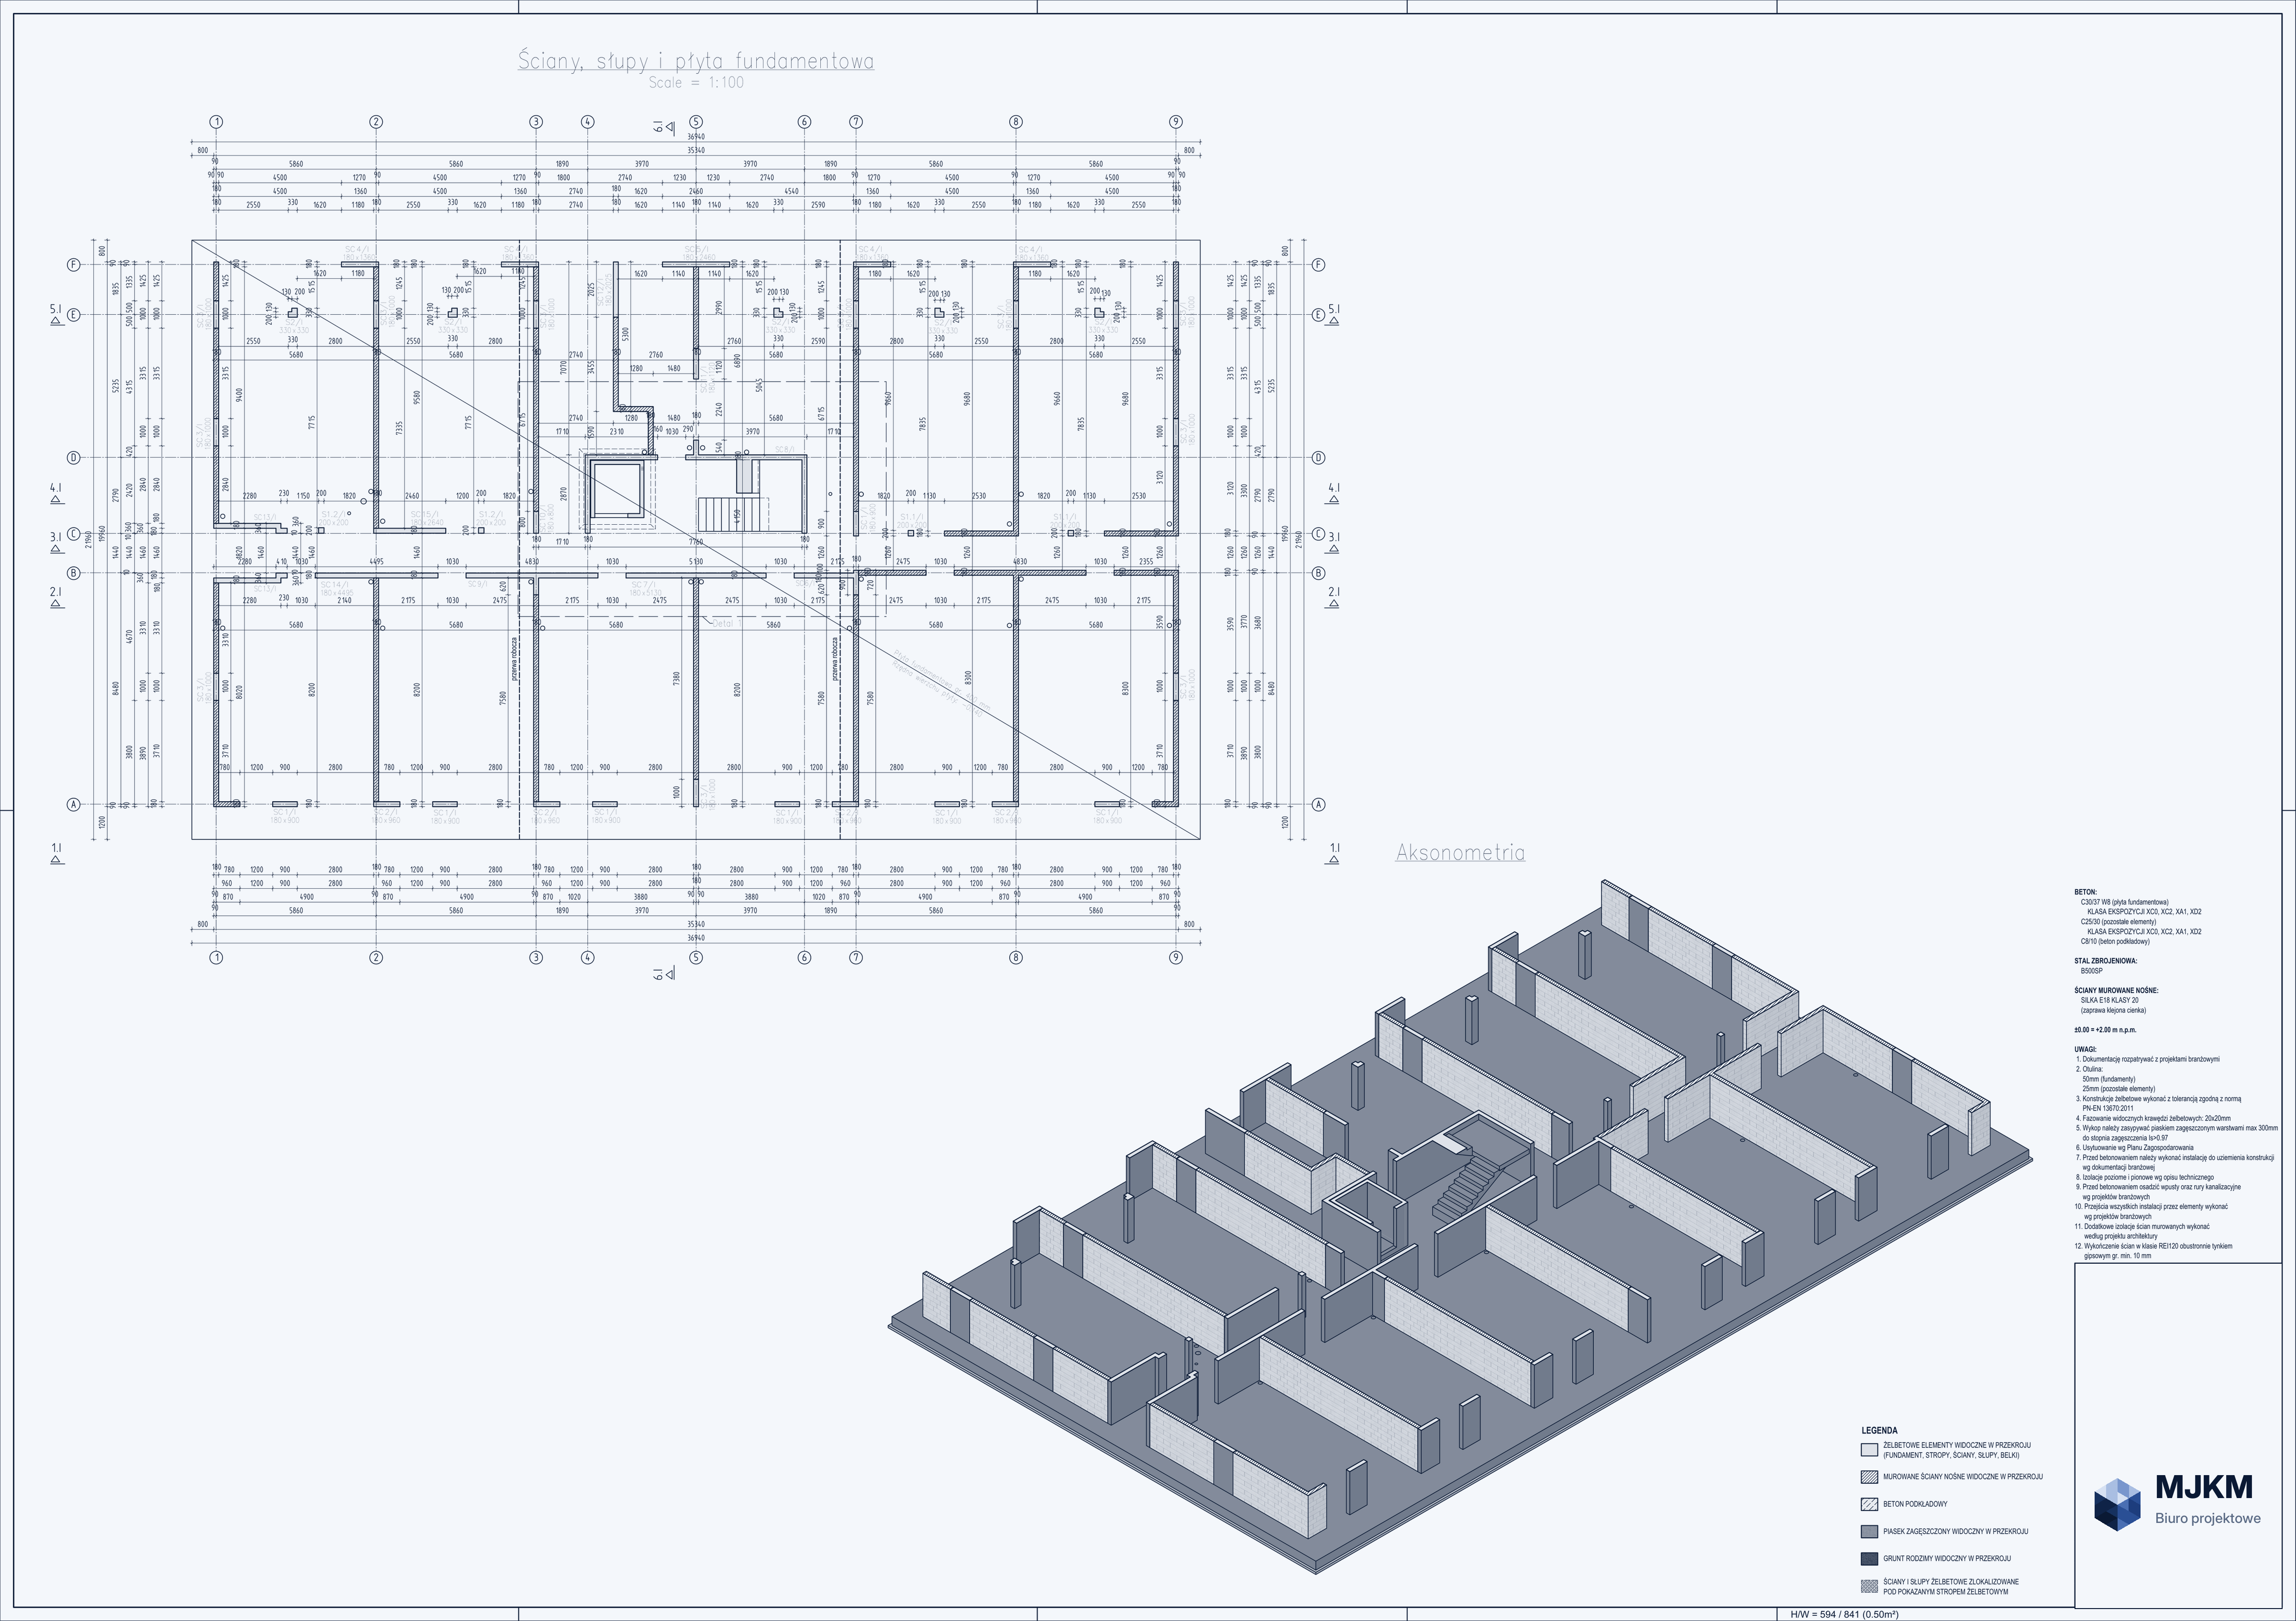
01Drawing K101
Wheel — zoom · drag — pan · double-click — reset