← Portfolio
Roof cantilever
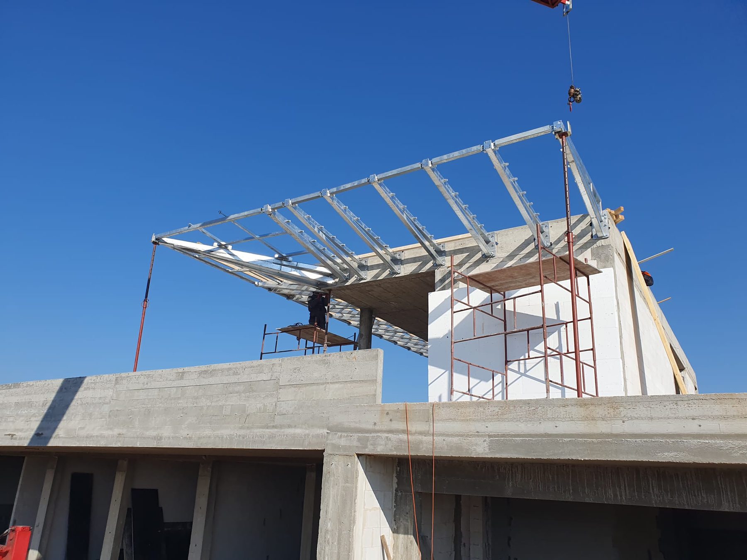
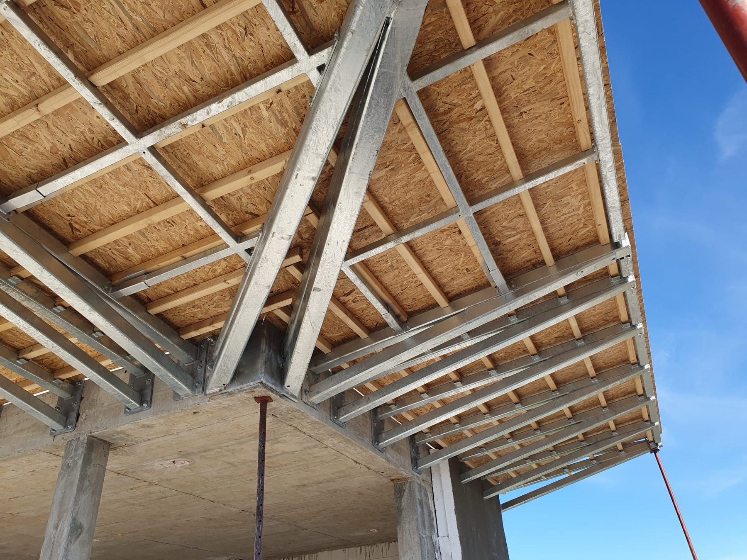
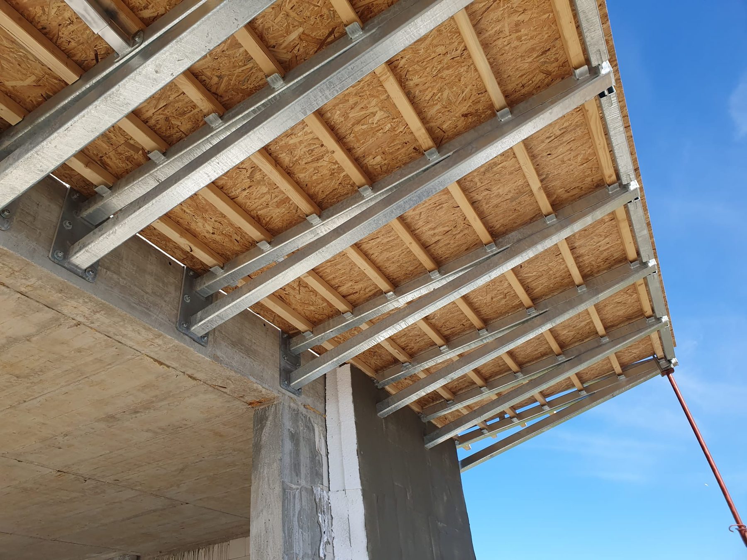
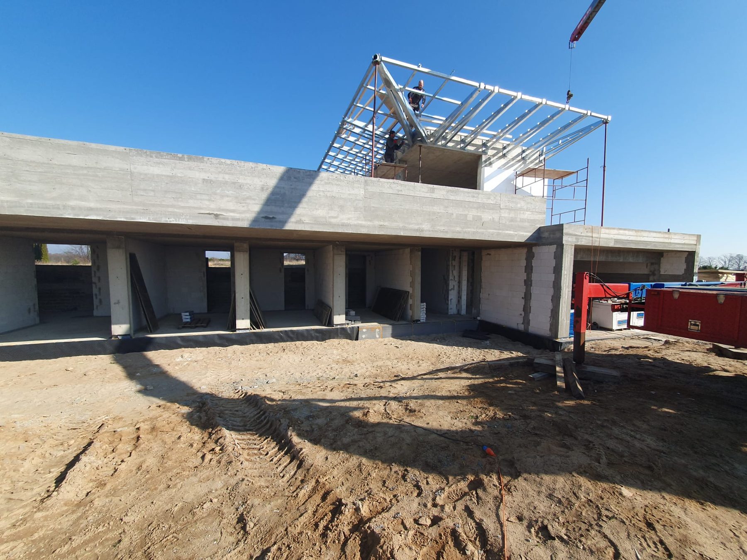
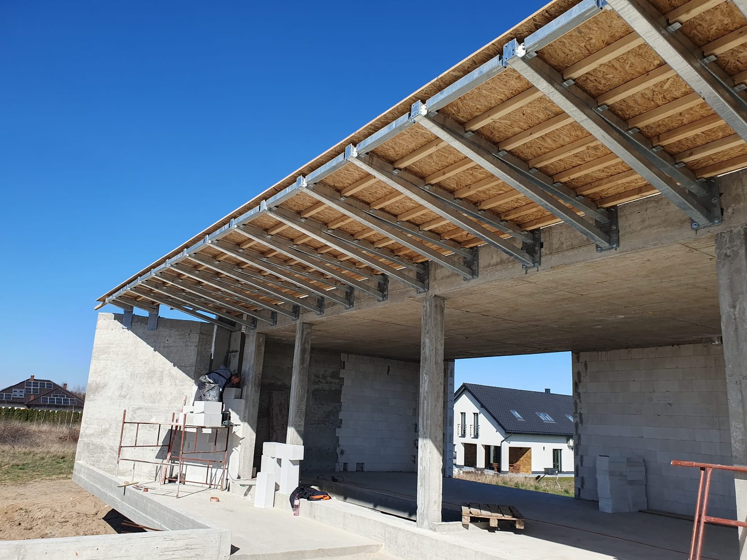
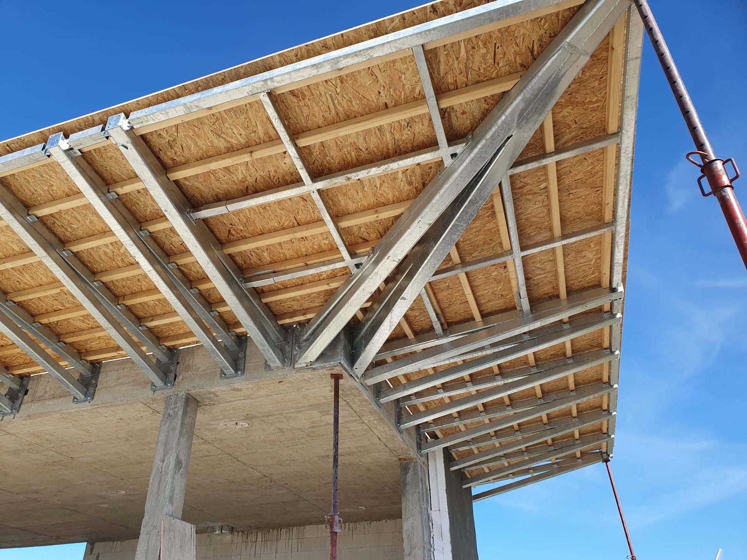
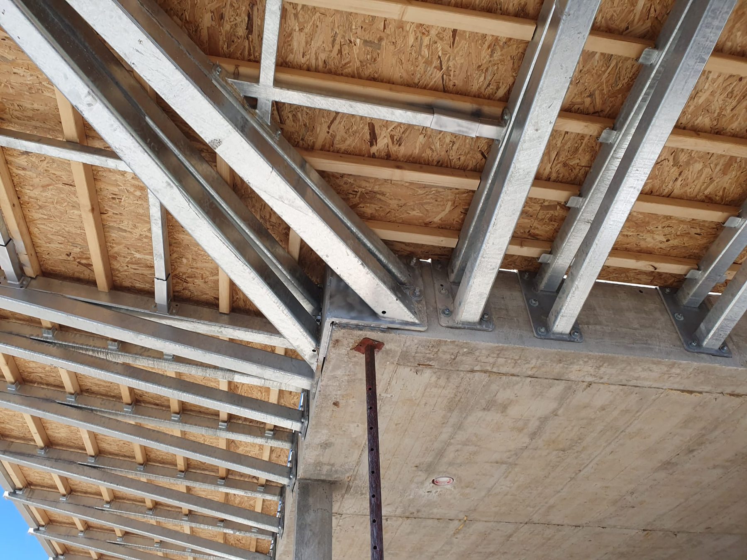
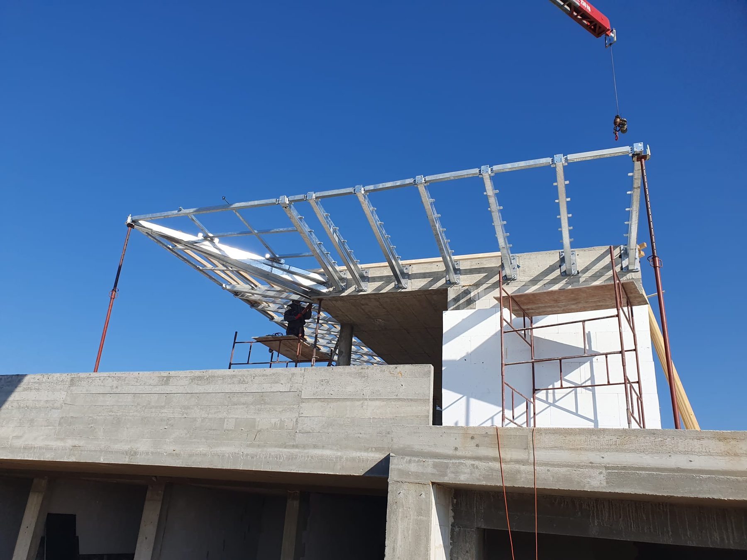
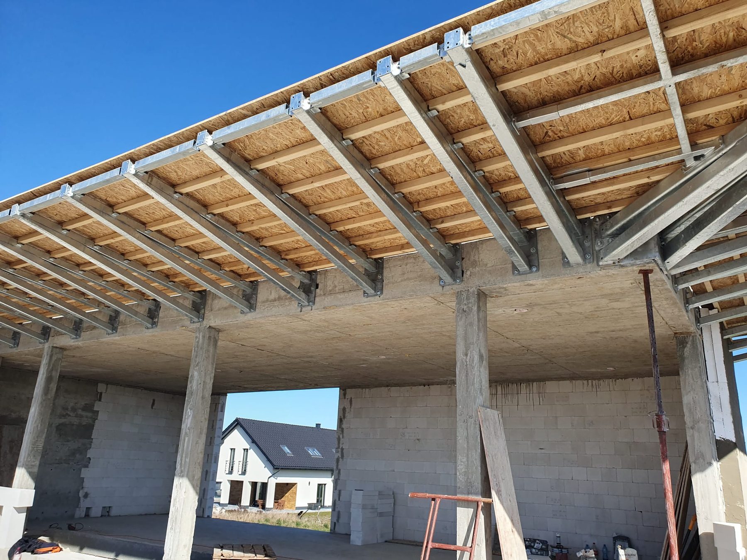
Cantilevered canopy of a detached house — a steel grillage projecting beyond the building outline and transferring the whole load to anchorages in the reinforced concrete structure. The unusual geometry of the overhang required a careful structural analysis, which we carried out on a 3D model in RFEM 6. We designed the structure from RRK closed sections from 60×4 to 140×10 in S235JR steel and took it through to the detailed design documentation, with connection and anchorage details. The grillage was assembled on the ground and lifted into place by crane in one piece.
- Year
- 2025
- MJKM role
- Structural analysis and detailed design
- Type
- Steel structure
- Material
- Steel S235JR
3D structural model
Steel structure of the roof cantilever.
Loading 3D model…
Documentation
Selected sheets from the detailed design documentation.
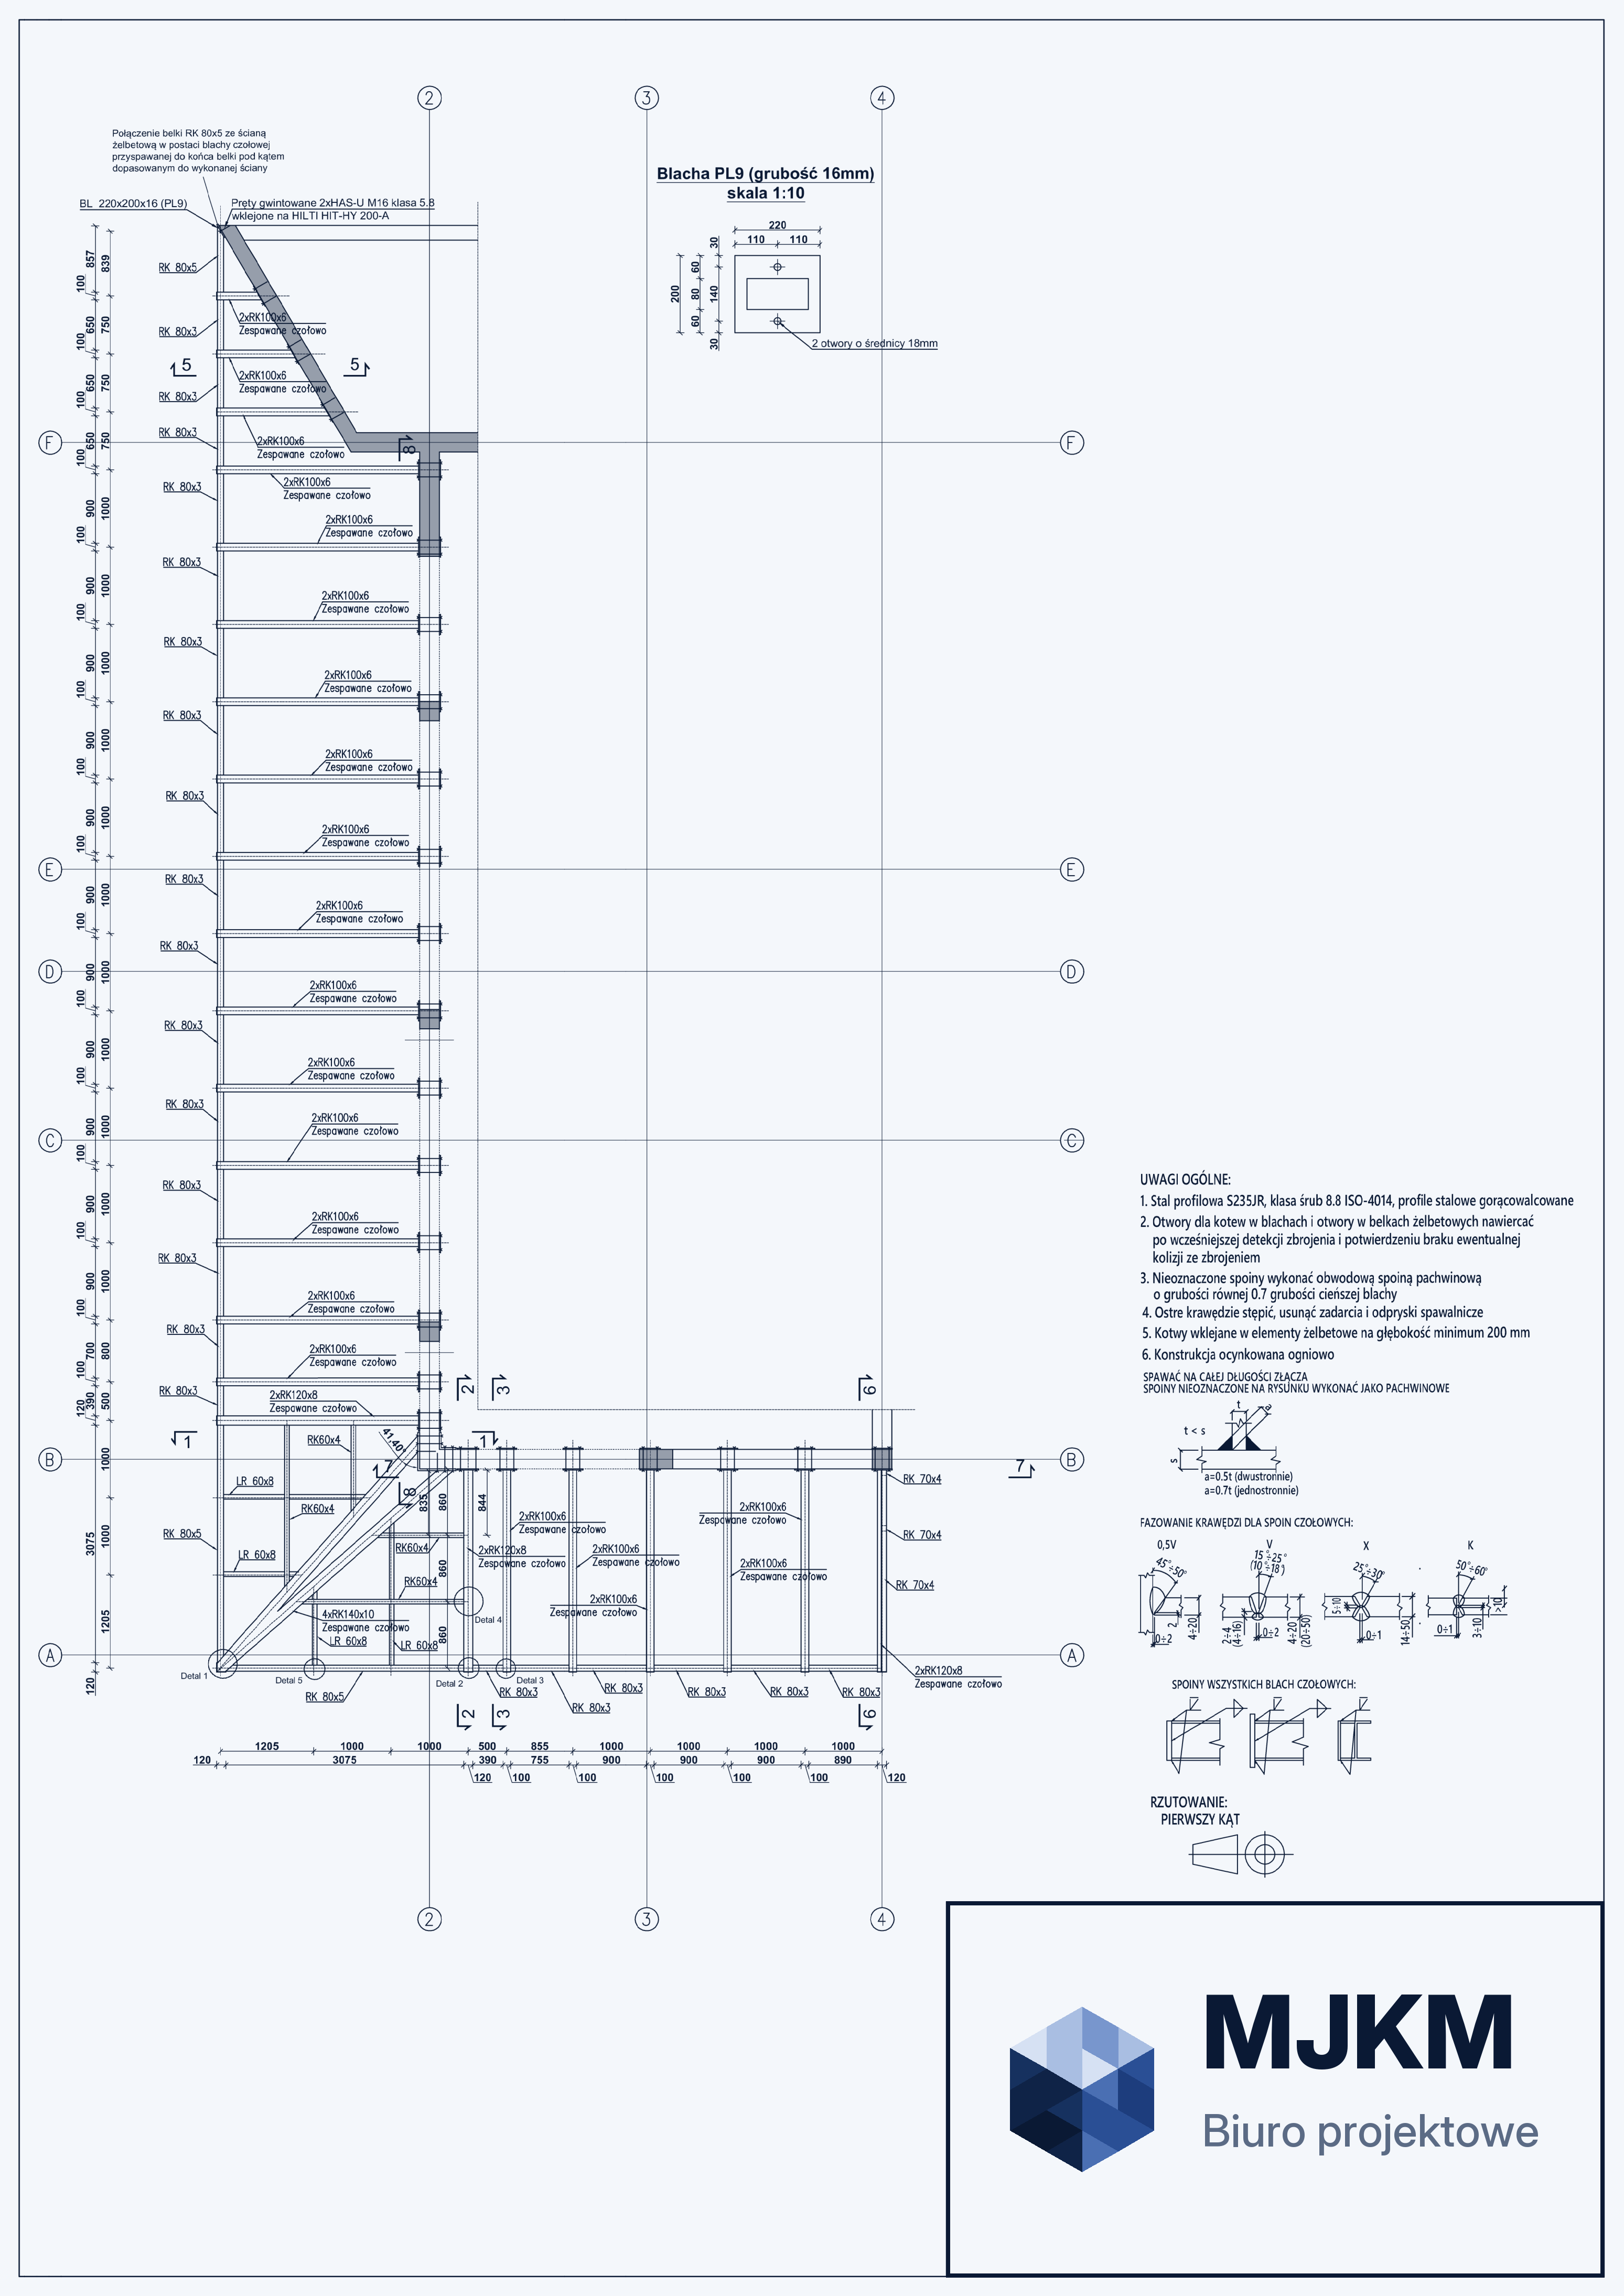
01Plan
Wheel — zoom · drag — pan · double-click — resetPhotos
Selected photos of the project on site.