
← Portfolio
Warehouse hall with a 10 t overhead crane
Detailed design of the steel structure of a single-bay warehouse hall measuring about 30 × 20 m, together with its reinforced concrete foundations. We designed the main frames, bracing, roof purlins and pad footings, and — for an overhead crane with a lifting capacity of 10 t — the crane runway beam layout.
- Year
- 2025
- MJKM role
- Detailed design of the steel structure of the hall and its reinforced concrete foundations
- Type
- Steel frame structure with bracing, purlins and crane runway beams; reinforced concrete pad footings
- Material
- Steel S355JR, purlins S350GD, concrete C25/30
- Dimensions
- About 30 × 20 m, height 8.6 m at the eaves and 11.0 m at the ridge
3D structural model
Model of the steel structure of the hall: main frames, bracing, purlins and crane runway beams. The reinforced concrete foundations are shown in the drawings.
Loading 3D model…
Documentation
Selected sheets from the detailed design documentation.
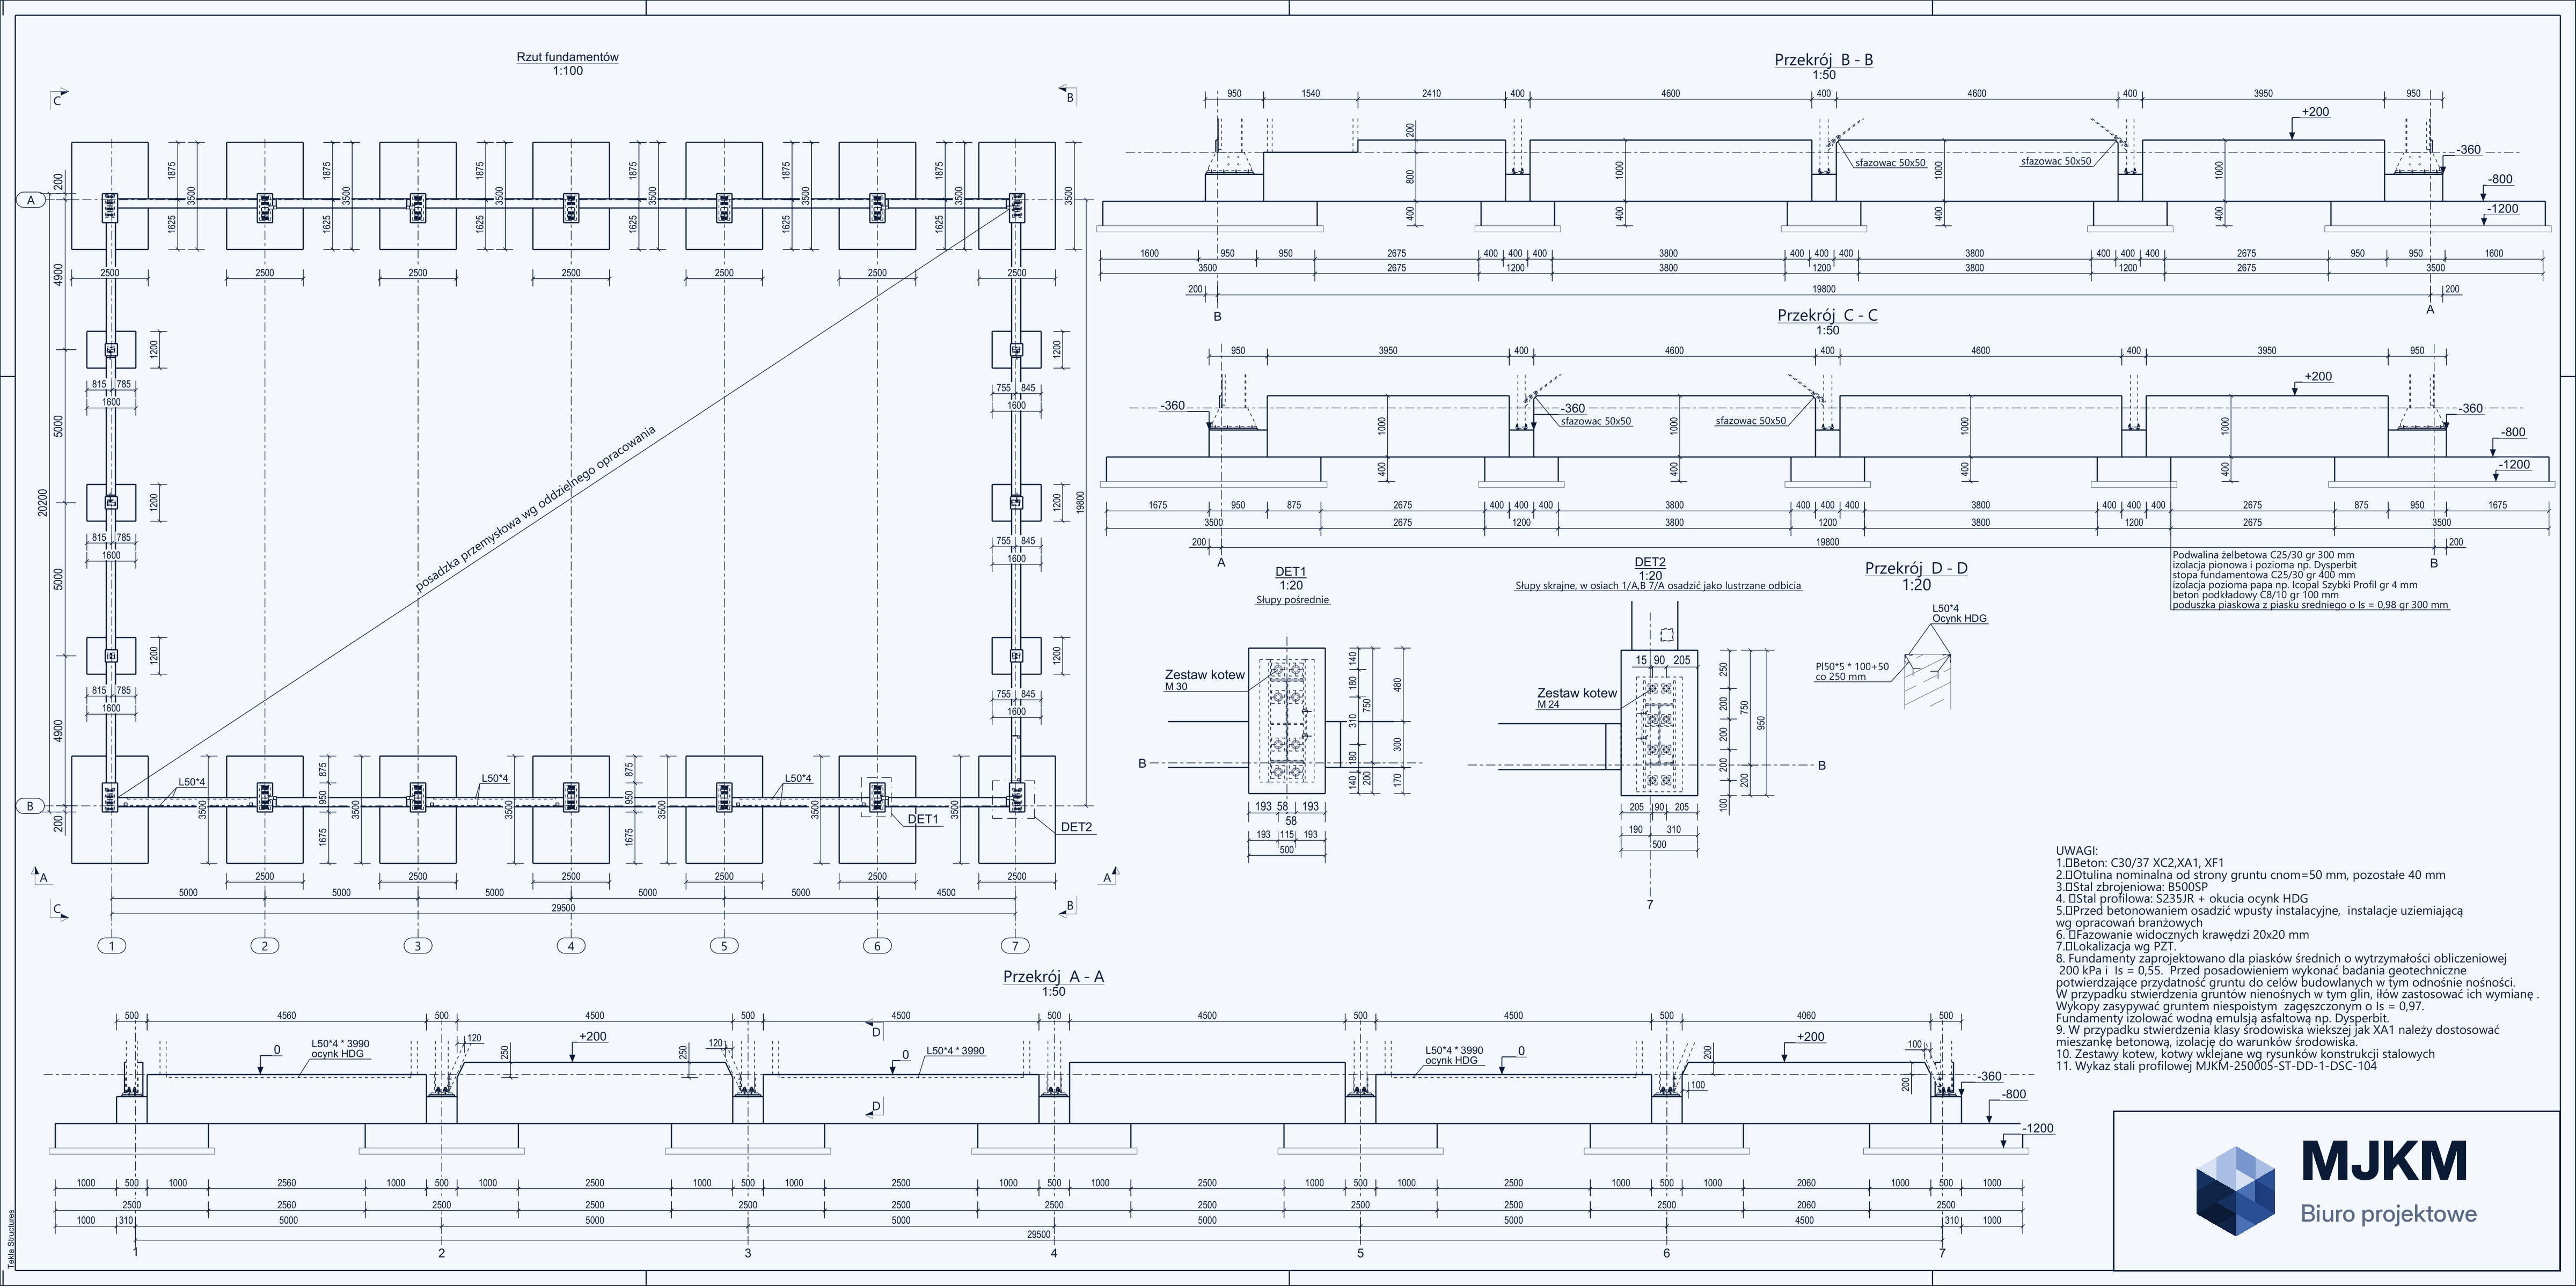
01Foundation plan
Wheel — zoom · drag — pan · double-click — reset